
Address
111 Codsell Avenue, Toronto (Bathurst Manor), ON
Price
$ 3,148,000
Property Attributes
- ID#C13047942
- TypeSingle Family
- Listing Status Active
- MunicipalityToronto (Bathurst Manor)
- CityToronto (Bathurst Manor)
- AreaBathurst Manor
- NeighbourhoodBathurst Manor
- Postal CodeM3H 3W2
- Style
- Price$ 3,148,000
- Bedrooms4+2
- Bathrooms5
- Half Bathrooms1
Data Source:
Canadian Real Estate Association (CREA)
Property Description
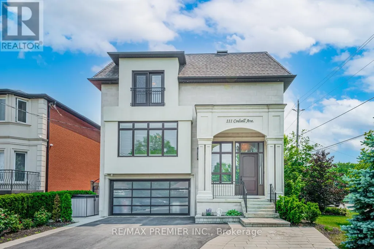
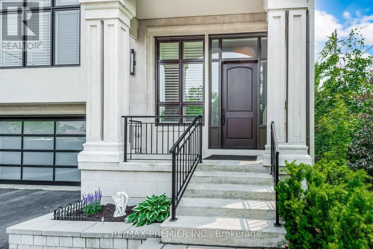
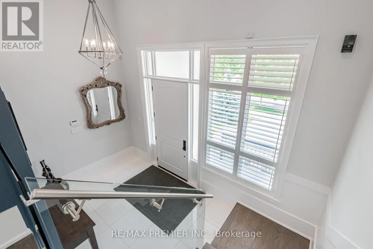
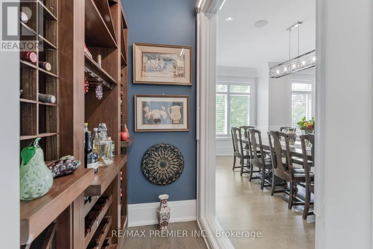
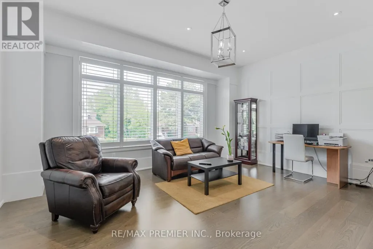
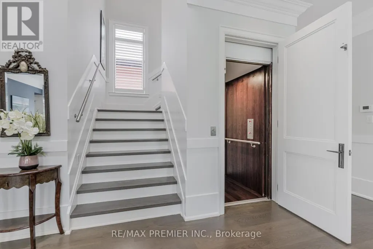
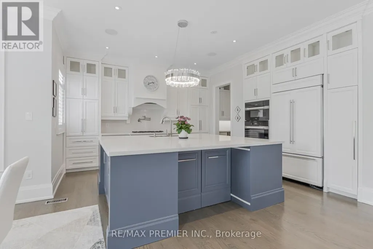
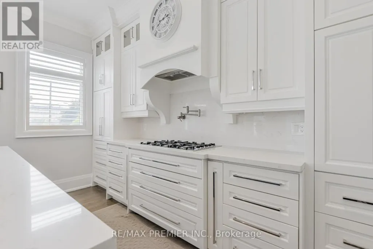
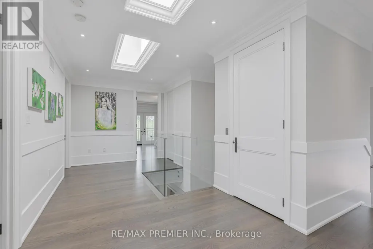
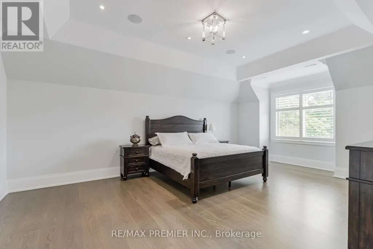
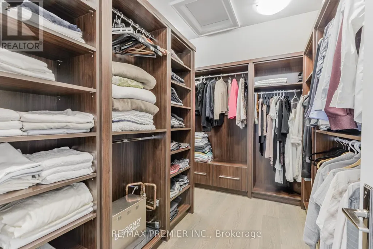
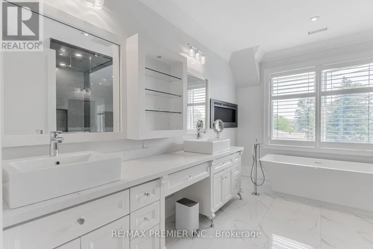
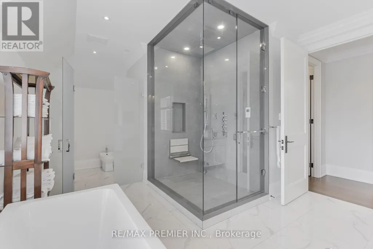
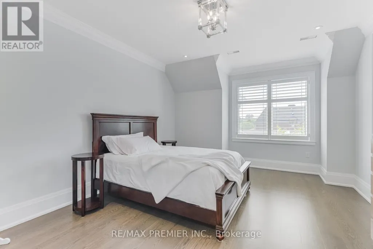
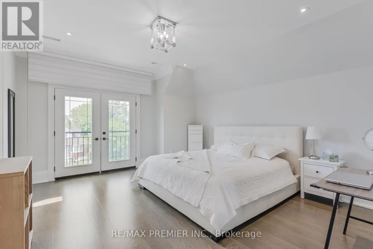
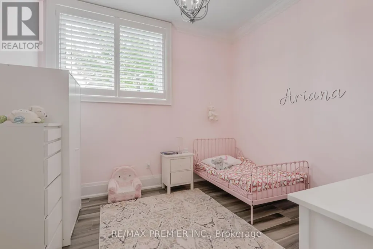
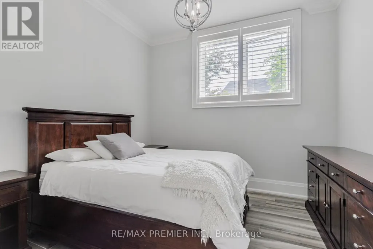
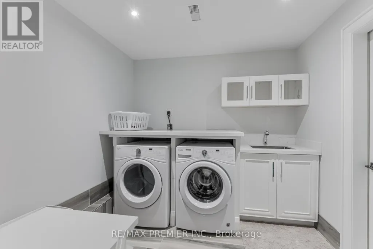
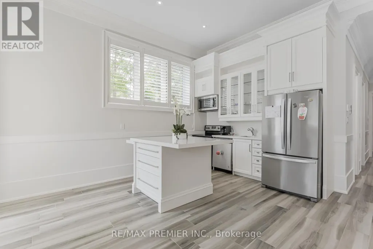
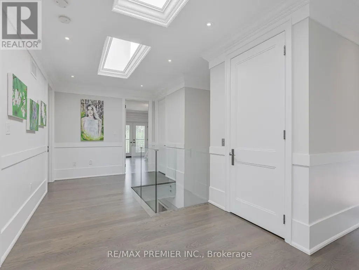
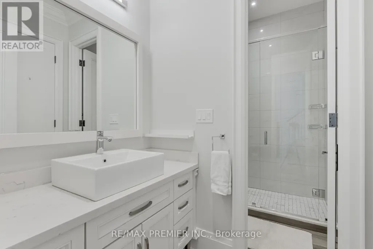
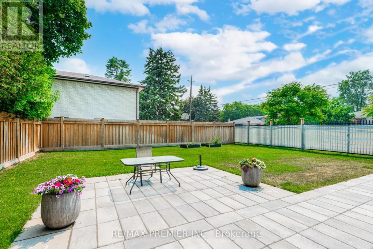
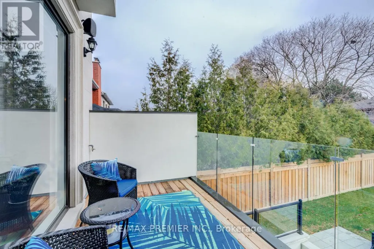
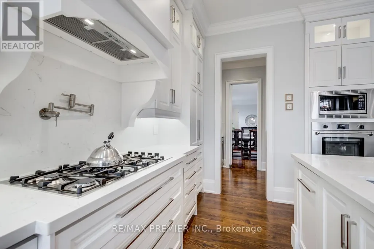
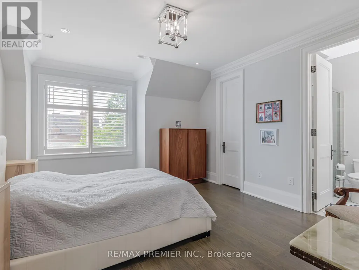
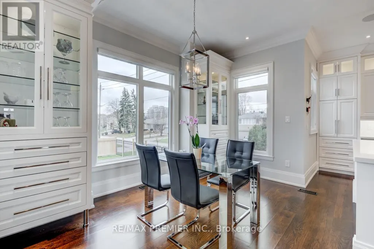
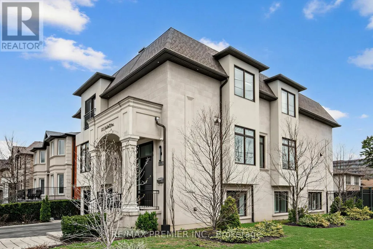
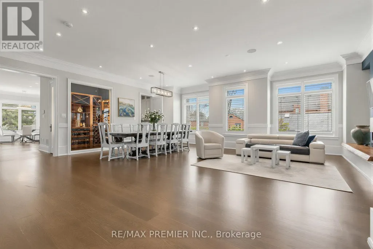
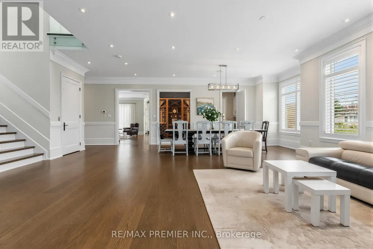
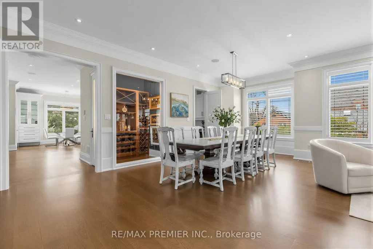
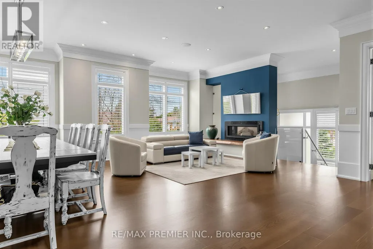
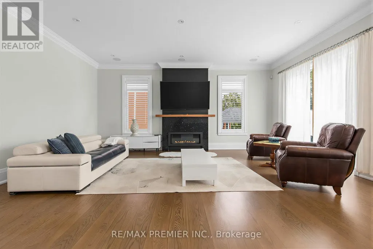
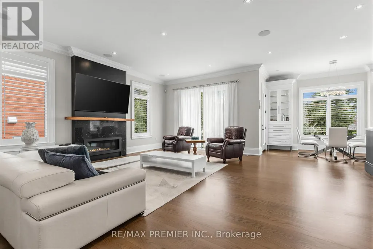
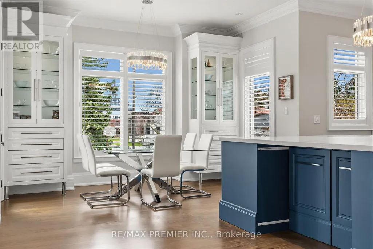
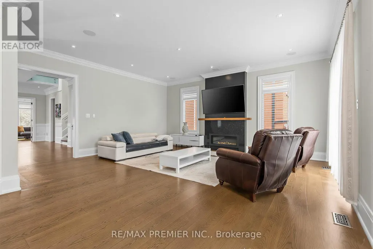
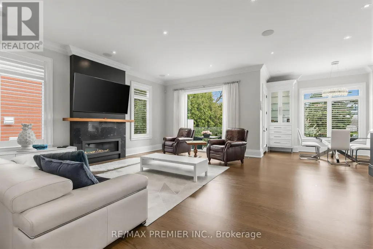
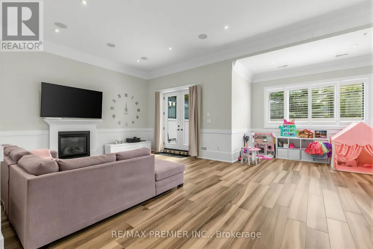
Stunning custom-built modern manor in prestigious Bathurst Manor, offering over 6,000 sq.ft of exceptional living space. This residence combines contemporary elegance, accessibility, and thoughtful design, set on a premium 50 x 150 fully fence lot with a level backyard ideal for entertaining or future pool installation. The main level showcase 10-ft ceilings, engineered hardwood floors, and an open concept layout designed for both comfort and style. The living room has a double-sided gas fireplace which overlooks the front door, while the family room has another gas fireplace opens to a gourmet eat-in kitchen featuring custom cabinetry, integrated appliances, and a large island for casual dining. The dining rm has a walk-in kitchen featuring custom cabinetry, integrated appliances, and a large island for casual dining. The dining rm has a walk-in spirt/wine display. A private den provides the perfect home office or study space. A private elevator, accessible from the grade-level garage, offers seamless mobility between all floors-an ideal feature for multi-generational living or aging in place. The upper level features four bedrooms, each with a private ensuite and 9-ft ceilings. The primary suite includes a 7-piece spa-inspired ensuite with steam shower, bidet, double vanity, freestanding soaker tub, and an electric fireplace heated floor. A separate HVAC system ensures personalized climate control, with sound-insulated laundry and furnace room for added peace. The lower level offers 12ft ceilings which is 7.5 ft of above-grade height, creating a bright living space with a walkout to the backyard, full kitchen, two bedrooms, and family room with gas fireplace-perfect for guests or extended family. The basement approx 120 sq has a laundry room and cold cellar. Smart home technology includes three touchscreen keypads, multi-zone audio, and an integrated security system. Every element has been carefully curated to combine luxury, comfort. (id:7434)
General Features
| Features | Wheelchair access, Carpet Free |
|---|---|
| Property Type | Single Family |
| CommunityName | Bathurst Manor |
| Building Age | 6 to 15 years |
| Building Amenities | Fireplace(s) |
| Building Appliances | Garage door opener remote(s), Oven - Built-In, All, Window Coverings |
| Building Basement Features | Walk out, Separate entrance |
| Building Cooling Type | Central air conditioning |
| Location Description | Bathurst & Sheppard |
| Parking Space Total | 5 |
| Foundation Type | Concrete |
| Building Type | House |
| Ownership Type | Freehold |
| Building.StoriesTotal | 3 |
Interior Features
| Building Fireplace Present | True |
|---|---|
| Building Heating Type | Forced air |
| Building Heating Fuel | Natural gas |
| Basement Development | Finished |
| Basement Type | N/A (Finished), N/A |
| Construction Style Attachment | Detached |
| Living Area Range | 5000 |
| Bedrooms | 4+2 |
Exterior Features
| Sewer | Sanitary sewer |
|---|---|
| Exterior Finish | Stone |
Room Details
| Room | Dimensions | Level | Flooring | Details |
|---|---|---|---|---|
| Bedroom | 4.29 m x 4.29 m | Lower level | 4.29 m | |
| Bedroom 2 | 4.78 m x 3.89 m | Upper Level | 3.89 m | |
| Bedroom 3 | 4.78 m x 3.96 m | Upper Level | 3.96 m | |
| Bedroom 4 | 4.39 m x 4.37 m | Upper Level | 4.37 m | |
| Bedroom 5 | 2.82 m x 2.49 m | Lower level | 2.49 m | |
| Den | 5.59 m x 4.27 m | Main level | 4.27 m | |
| Dining room | 7.42 m x 4.09 m | Main level | 4.09 m | |
| Eating area | 4.27 m x 2.06 m | Main level | 2.06 m | |
| Family room | 5.28 m x 6.25 m | Main level | 6.25 m | |
| Foyer | 4.83 m x 2.62 m | Main level | 2.62 m | |
| Great room | 4.72 m x 5.49 m | Lower level | 5.49 m | |
| Kitchen | 5.28 m x 4.29 m | Main level | 4.29 m | |
| Laundry room | 3.05 m x 2.01 m | Upper Level | 2.01 m | |
| Library | 5.59 m x 4.27 m | Main level | 4.27 m | |
| Living room | 7.42 m x 4.09 m | Main level | 4.09 m | |
| Primary Bedroom | 4.67 m x 6.25 m | Upper Level | 6.25 m |
Amenities
- Views
- New Construction
- Adult 55+
- Lease To Own
- No Strata Fees
- Furnished
- Primary On Main
- Air Conditioning
- Seller Finance
- Green
- Fixer Upper
- Horse
- Golf
- Fireplace
- Deck
- Garage
- Basement
- Pool

Property vs Single Family Average in M3H 3W2
Price
In The Neighbourhood
Just Listed
Toronto (Bathurst Manor)
$ 1,645,000
- Type
- Single Family
- Rooms
- 4 Beds + 3 Baths
RE/MAX WEST REALTY INC.
Toronto (Bathurst Manor)
$ 5,250
- Type
- Single Family
- Rooms
- 4 Beds + 3.5 Baths
FOREST HILL REAL ESTATE INC.
Toronto (Bathurst Manor)
$ 2,050
- Type
- Single Family
- Rooms
- 2 Beds + 1 Baths
HARVEY KALLES REAL ESTATE LTD.
Toronto (Bathurst Manor)
$ 1,700
- Type
- Single Family
- Rooms
- 1 Beds + 1 Baths
HOMELIFE LANDMARK REALTY INC.
Toronto (Bathurst Manor)
$ 1,789,000
- Type
- Single Family
- Rooms
- 5 Beds + 3.5 Baths
HARVEY KALLES REAL ESTATE LTD.
Toronto (Bathurst Manor)
$ 1,198,000
- Type
- Single Family
- Rooms
- 4 Beds + 2.5 Baths
SUTTON GROUP-ADMIRAL REALTY INC.
Toronto (Bathurst Manor)
$ 1,429,999
- Type
- Single Family
- Rooms
- 5 Beds + 3 Baths
REAL BROKER ONTARIO LTD.
Toronto (Bathurst Manor)
$ 1,250,000
- Type
- Single Family
- Rooms
- 4 Beds + 2 Baths
INTERNATIONAL REALTY FIRM, INC.
Toronto (Bathurst Manor)
$ 2,000
- Type
- Single Family
- Rooms
- 2 Beds + 1 Baths
CANADA HOME GROUP REALTY INC.
Toronto (Bathurst Manor)
$ 1,800
- Type
- Single Family
- Rooms
- 1 Beds + 1 Baths
ROYAL LEPAGE SIGNATURE REALTY

 All information deemed reliable but not guaranteed. All properties are subject to prior sale, change or withdrawal. Neither listing broker(s) or information provider(s) shall be responsible for any typographical errors, misinformation, misprints and shall be held totally harmless. Listing(s) information is provided for consumer's personal, non-commercial use and may not be used for any purpose other than to identify prospective properties consumers may be interested in purchasing. The data relating