
Address
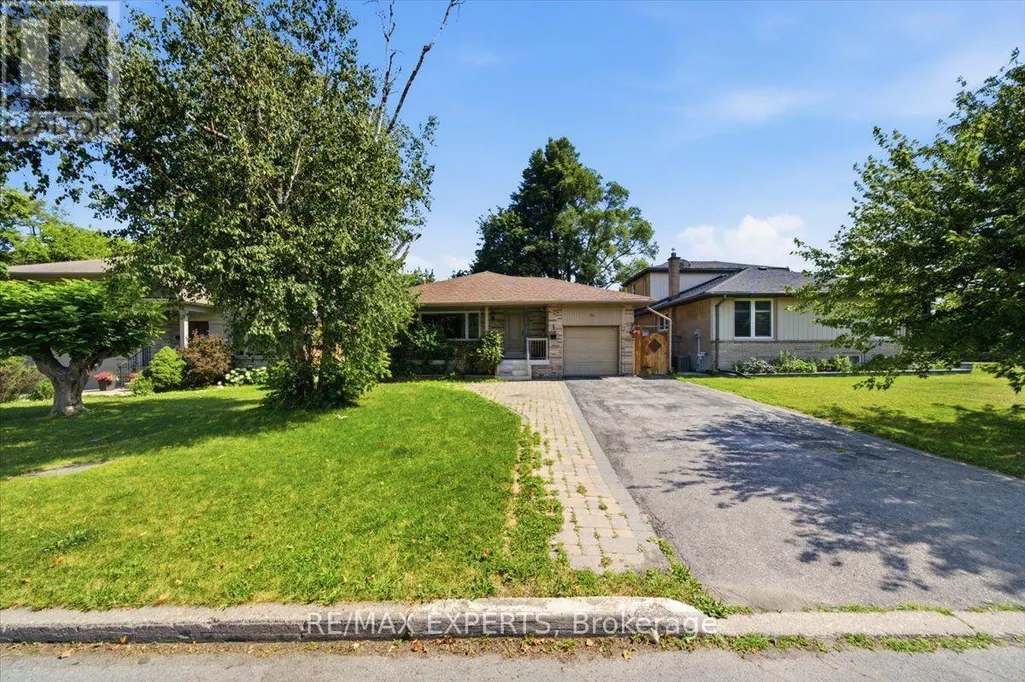
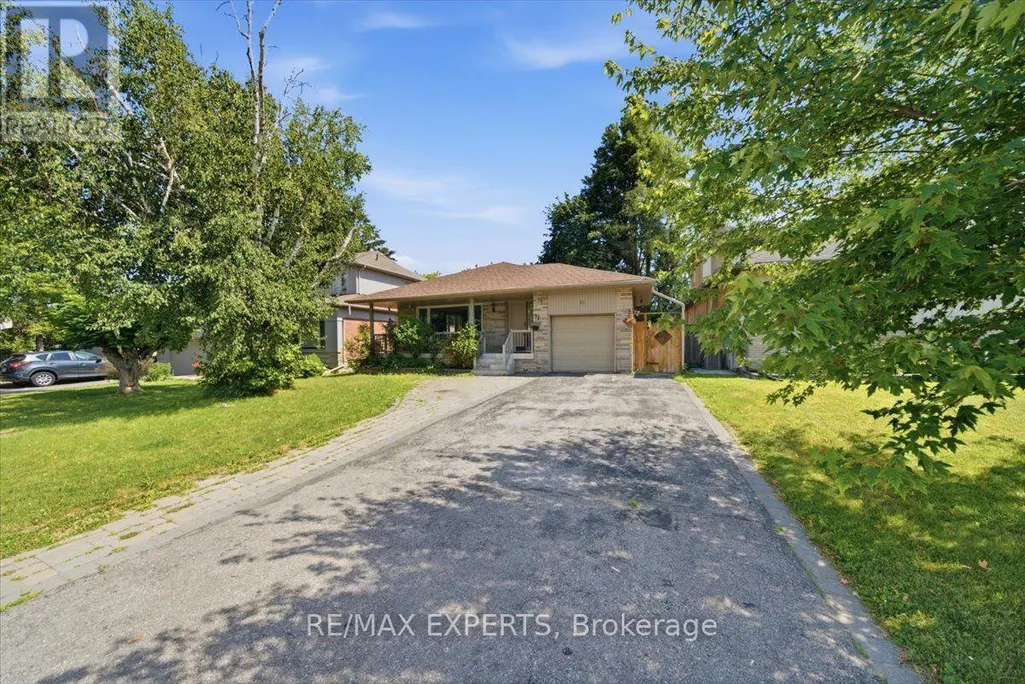
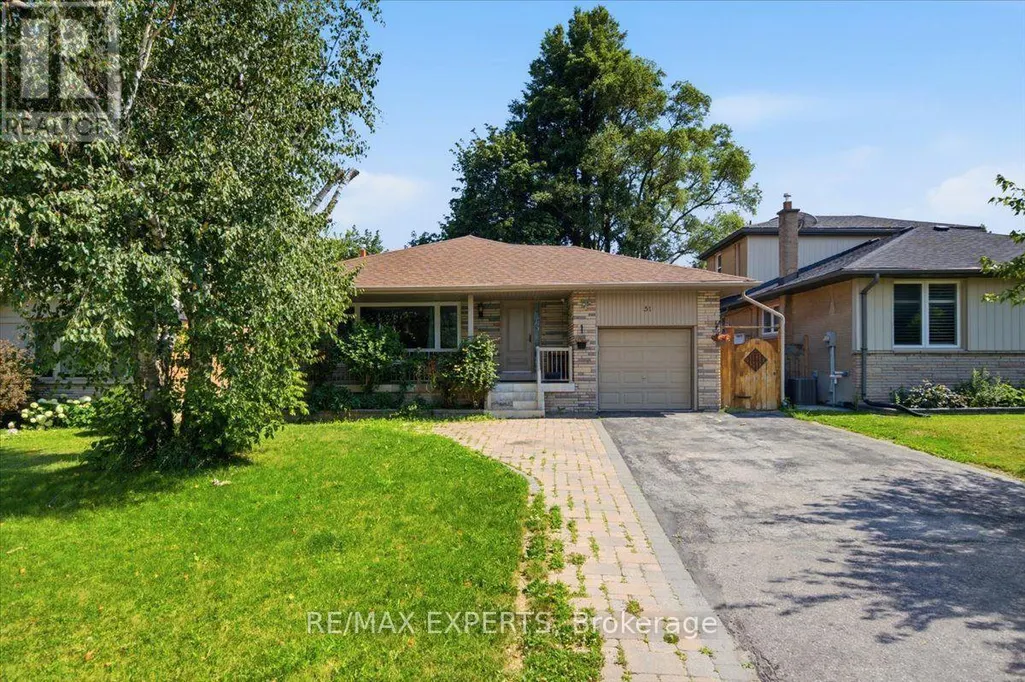
51 Clifton Avenue, Toronto (Bathurst Manor), ON
Price
$ 1,650
Property Attributes
- ID#C13713294
- TypeSingle Family
- Listing Status Active
- MunicipalityToronto (Bathurst Manor)
- CityToronto (Bathurst Manor)
- AreaBathurst Manor
- NeighbourhoodBathurst Manor
- Postal CodeM3H 4K9
- StyleBungalow
- Price$ 1,650
- Bedrooms1
- Bathrooms1
- Half Bathrooms0
Data Source:
Canadian Real Estate Association (CREA)
Property Description
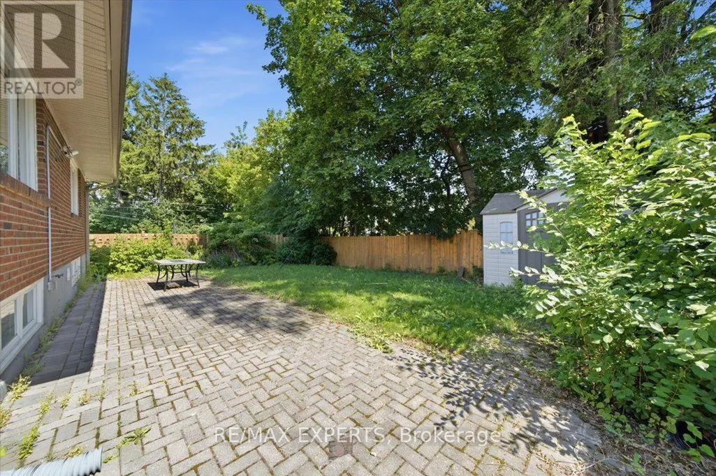
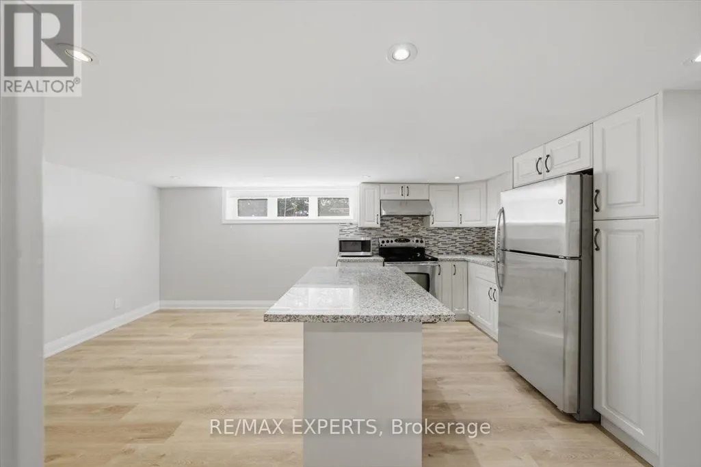
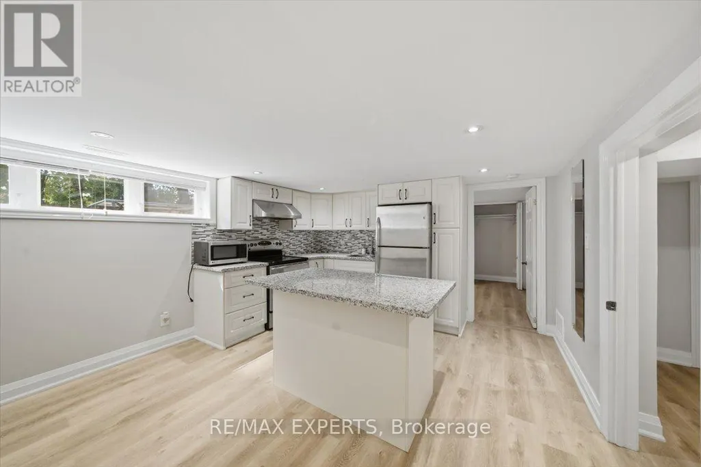
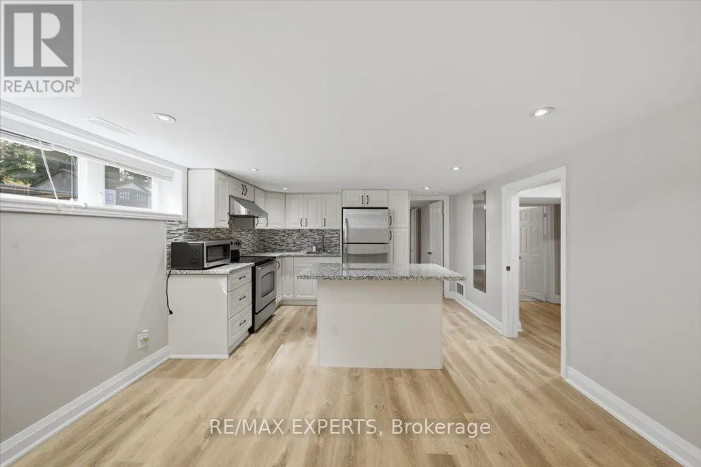
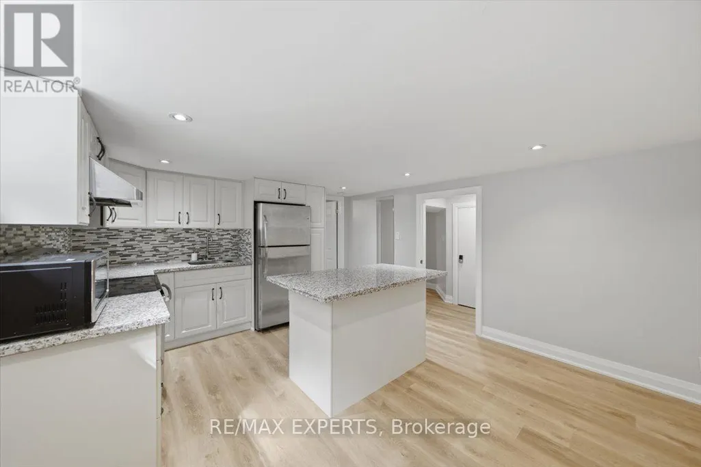
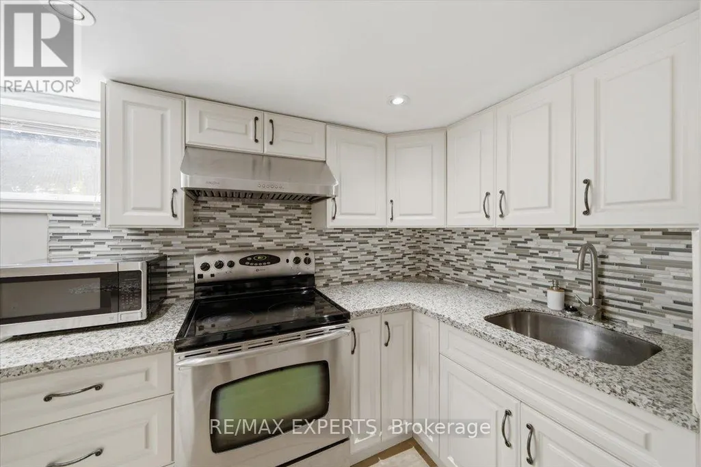
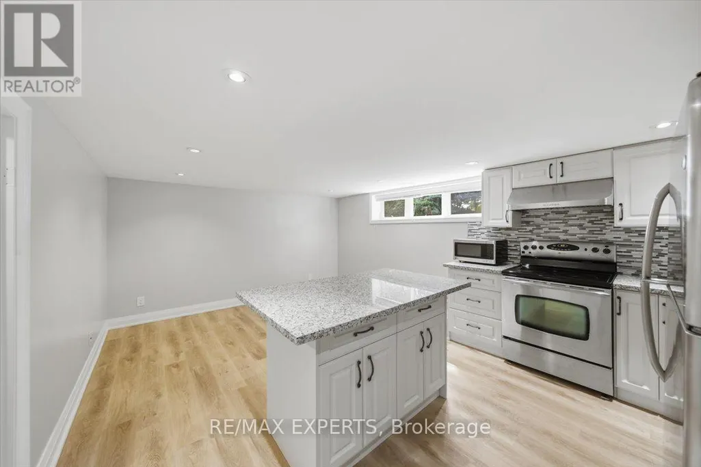
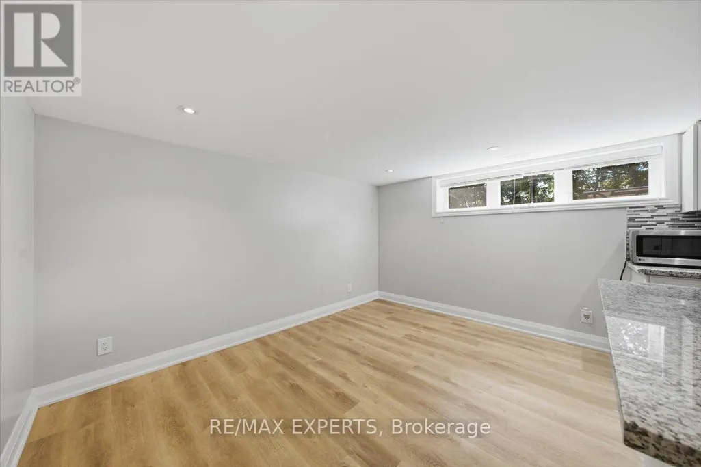
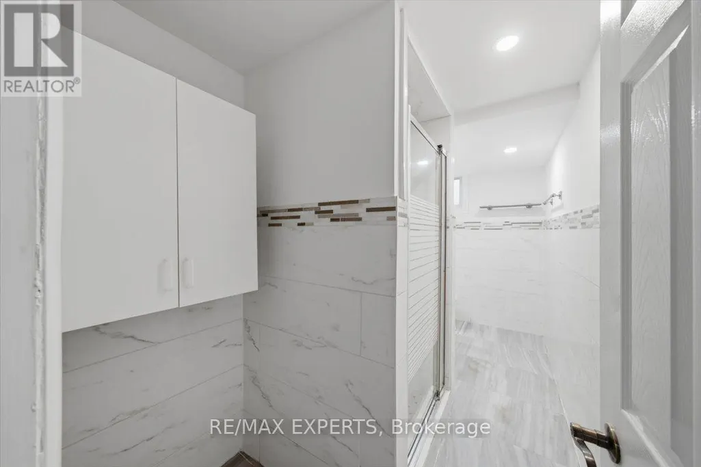
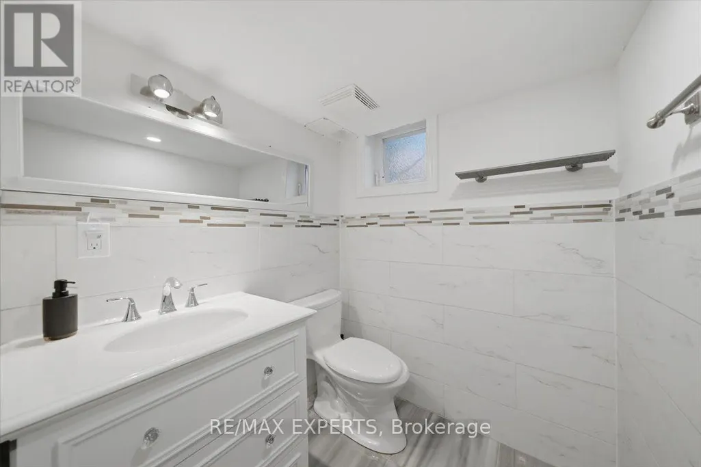
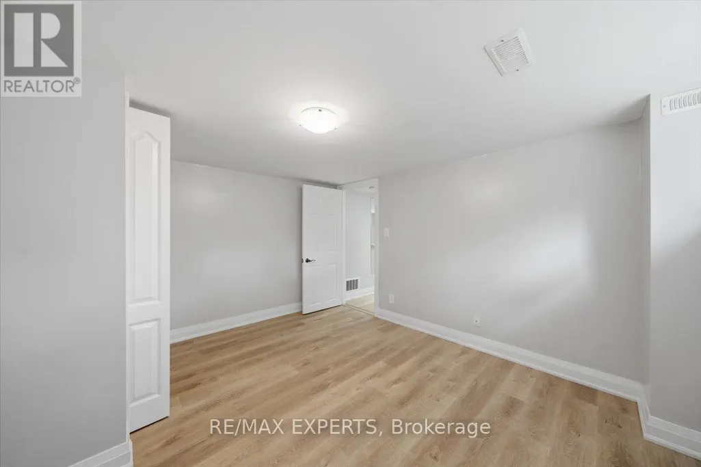
Don't miss this bright and spacious one-bedroom basement apartment in the heart of BathurstManor! Featuring an open-concept kitchen and living area with plenty of natural light, astylish island, quartz countertops, and backsplash perfect for a working professional orcouple. The unit Provides Shared Laundry Facilities (With Washer And Dryer Included). AllUtilities: Water, Heat, And Hydro Are Included In The Rent. With Transit Right At YourDoorstep, You Can Be At The Subway Station In Just 5 Minutes. Conveniently Located NearHighways, Yorkdale Mall, Downsview Park, And An Abundance of Restaurants And Shops, ThisApartment Is Ideally Positioned For Easy Access To Everything You Need. The Yonge and Sheppardto Finch Corridor Is Only A Few Minutes Drive Away, Offering Even More Options For Dining,Shopping, And Entertainment. This Is More Than Just A Place To Live. It's A lifestyle. Bookyour viewing today! (id:7434)
General Features
| Property Type | Single Family |
|---|---|
| Lease | 1650.00 |
| CommunityName | Bathurst Manor |
| Building Architectural Style | Bungalow |
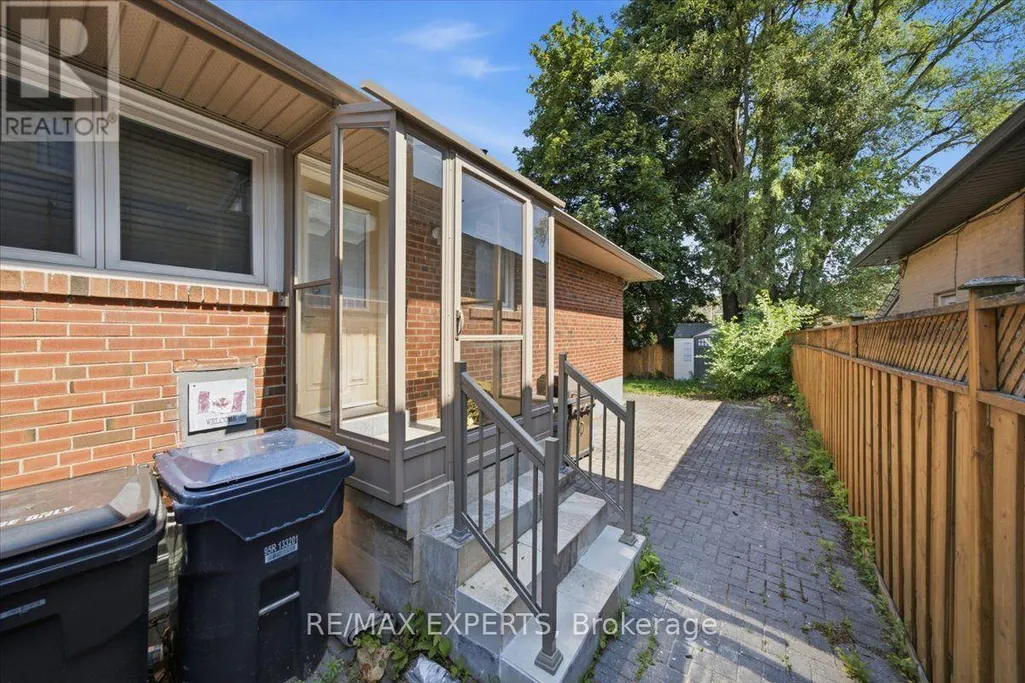
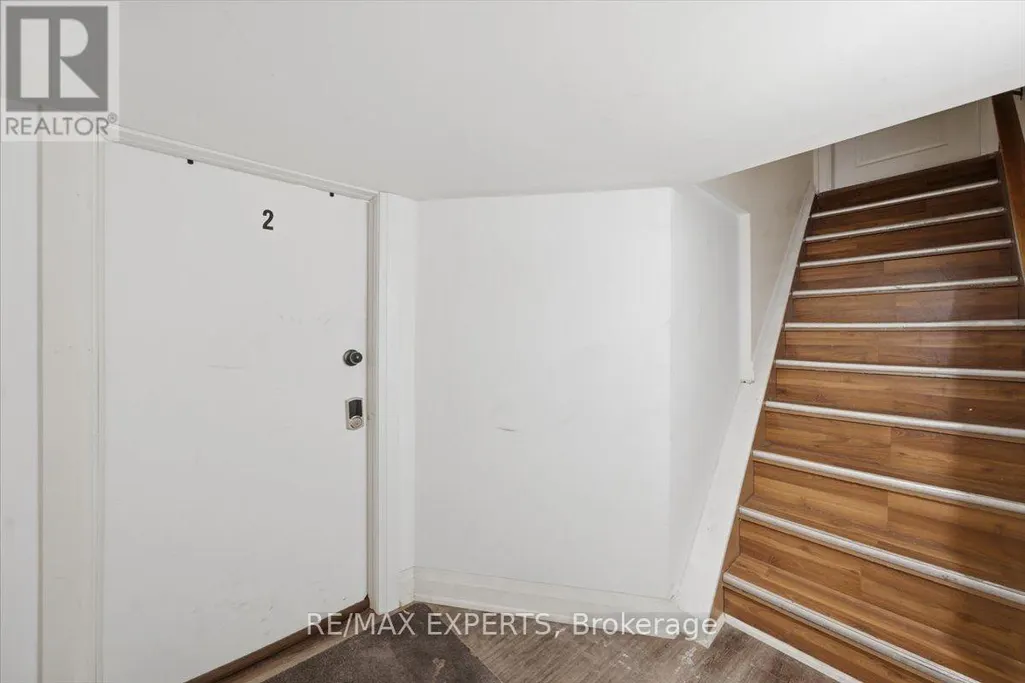
| Building Basement Features | Apartment in basement, Separate entrance |
| Building Cooling Type | Central air conditioning |
| Location Description | DUFFERIN/ SHEPPARD |
| Foundation Type | Concrete |
| Building Type | House |
| Ownership Type | Freehold |
| Building.StoriesTotal | 1 |
Interior Features
| Building Fireplace Present | False |
|---|---|
| Building Heating Type | Forced air |
| Building Heating Fuel | Natural gas |
| Basement Type | N/A, N/A |
| Construction Style Attachment | Detached |
| Flooring Type | Vinyl |
| Bedrooms | 1 |
Exterior Features
| Sewer | Sanitary sewer |
|---|---|
| Exterior Finish | Brick |
Room Details
| Room | Dimensions | Level | Flooring | Details |
|---|---|---|---|---|
| Kitchen | Measurements not available | Basement | ||
| Living room | Measurements not available | Basement | ||
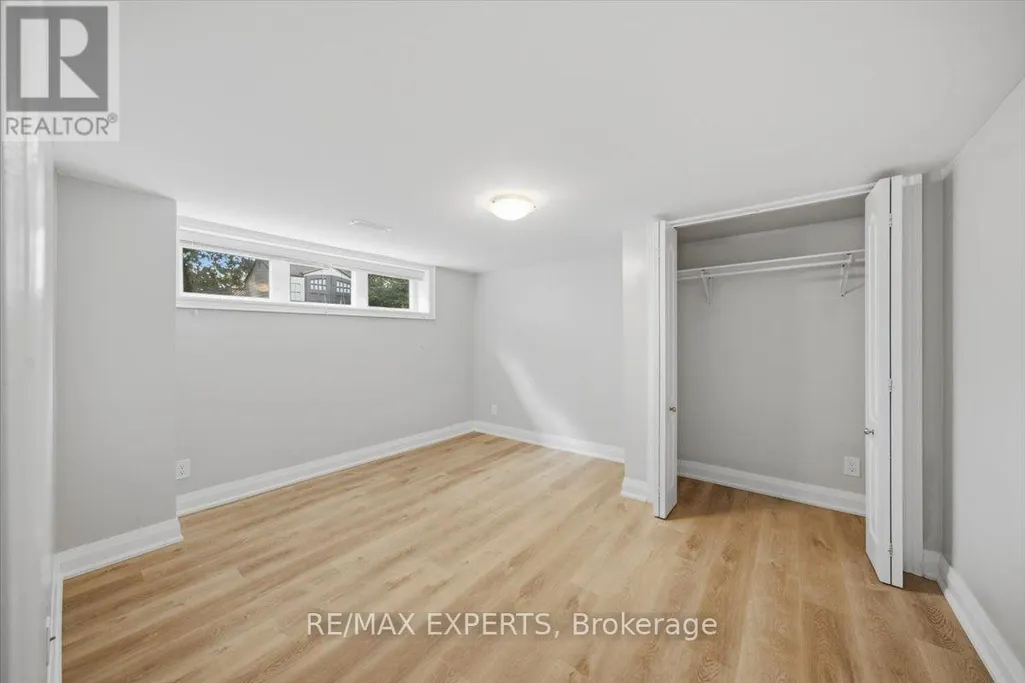
| Primary Bedroom | Measurements not available | Basement |
Amenities
- Views
- New Construction
- Adult 55+
- Lease To Own
- No Strata Fees
- Furnished
- Primary On Main
- Air Conditioning
- Seller Finance
- Green
- Fixer Upper
- Horse
- Golf
- Fireplace
- Deck
- Garage
- Basement
- Pool

Property vs Single Family Average in M3H 4K9
Price
In The Neighbourhood
Just Listed
Toronto (Bathurst Manor)
$ 1,645,000
- Type
- Single Family
- Rooms
- 4 Beds + 3 Baths
RE/MAX WEST REALTY INC.
Toronto (Bathurst Manor)
$ 5,250
- Type
- Single Family
- Rooms
- 4 Beds + 3.5 Baths
FOREST HILL REAL ESTATE INC.
Toronto (Bathurst Manor)
$ 2,050
- Type
- Single Family
- Rooms
- 2 Beds + 1 Baths
HARVEY KALLES REAL ESTATE LTD.
Toronto (Bathurst Manor)
$ 1,700
- Type
- Single Family
- Rooms
- 1 Beds + 1 Baths
HOMELIFE LANDMARK REALTY INC.
Toronto (Bathurst Manor)
$ 1,789,000
- Type
- Single Family
- Rooms
- 5 Beds + 3.5 Baths
HARVEY KALLES REAL ESTATE LTD.
Toronto (Bathurst Manor)
$ 1,198,000
- Type
- Single Family
- Rooms
- 4 Beds + 2.5 Baths
SUTTON GROUP-ADMIRAL REALTY INC.
Toronto (Bathurst Manor)
$ 1,429,999
- Type
- Single Family
- Rooms
- 5 Beds + 3 Baths
REAL BROKER ONTARIO LTD.
Toronto (Bathurst Manor)
$ 1,250,000
- Type
- Single Family
- Rooms
- 4 Beds + 2 Baths
INTERNATIONAL REALTY FIRM, INC.
Toronto (Bathurst Manor)
$ 2,000
- Type
- Single Family
- Rooms
- 2 Beds + 1 Baths
CANADA HOME GROUP REALTY INC.
Toronto (Bathurst Manor)
$ 1,800
- Type
- Single Family
- Rooms
- 1 Beds + 1 Baths
ROYAL LEPAGE SIGNATURE REALTY

 All information deemed reliable but not guaranteed. All properties are subject to prior sale, change or withdrawal. Neither listing broker(s) or information provider(s) shall be responsible for any typographical errors, misinformation, misprints and shall be held totally harmless. Listing(s) information is provided for consumer's personal, non-commercial use and may not be used for any purpose other than to identify prospective properties consumers may be interested in purchasing. The data relating