
Address
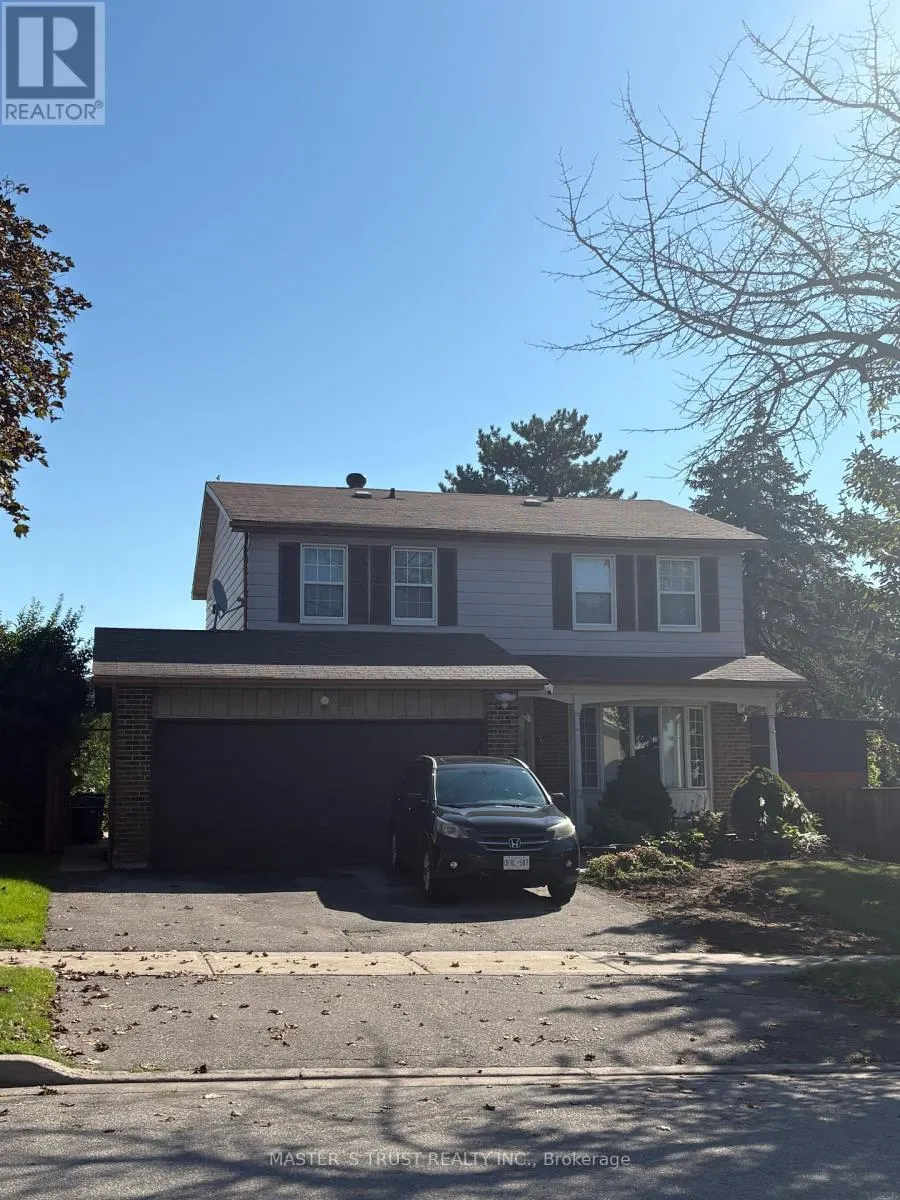
27 Hornshill Drive, Toronto (Agincourt North), ON
Price
$ 1,600
Property Attributes
- ID#E13744226
- TypeSingle Family
- Listing Status Active
- MunicipalityToronto (Agincourt North)
- CityToronto (Agincourt North)
- AreaAgincourt North
- NeighbourhoodAgincourt North
- Postal CodeM1S 3J3
- Style
- Price$ 1,600
- Bedrooms3
- Bathrooms2
- Half Bathrooms0
Data Source:
Canadian Real Estate Association (CREA)
Property Description
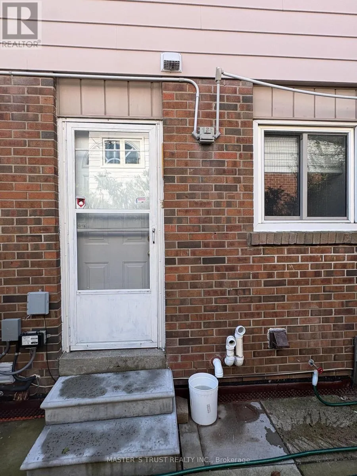
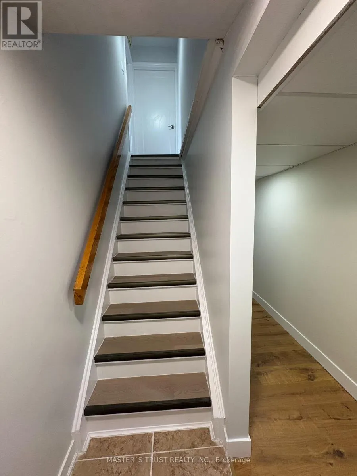
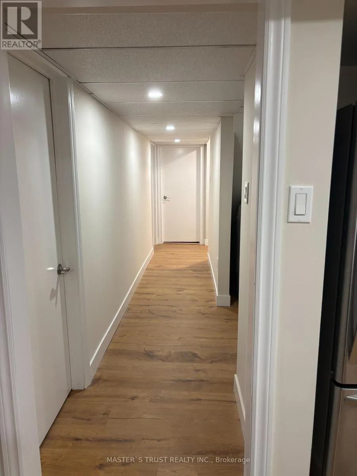
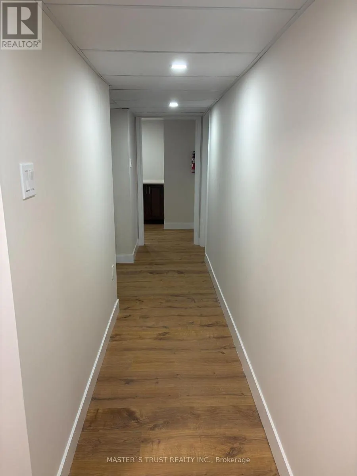
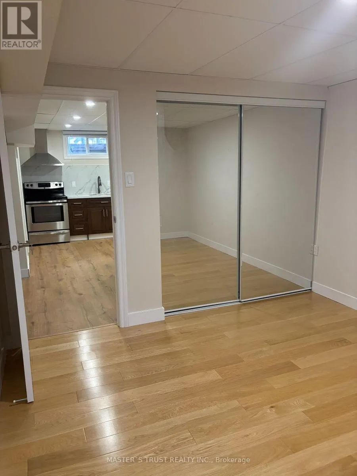
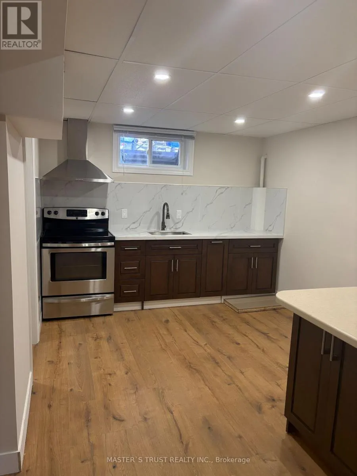
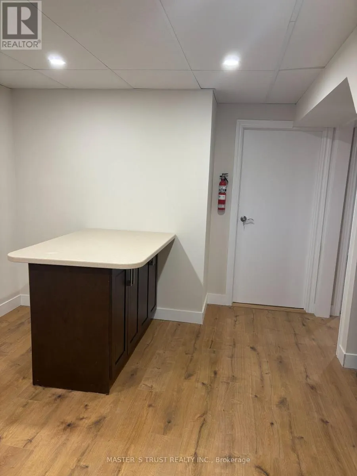
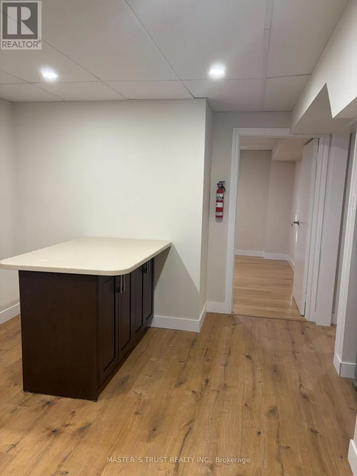
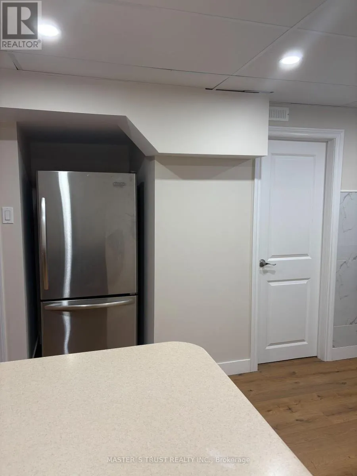
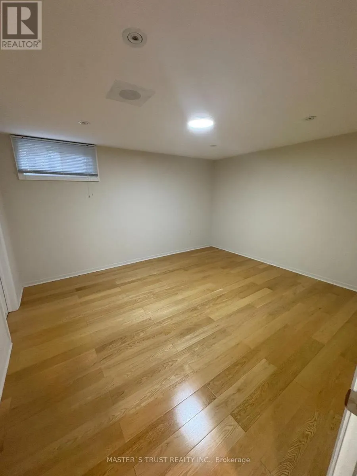
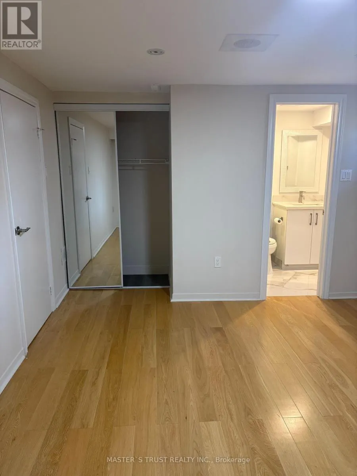
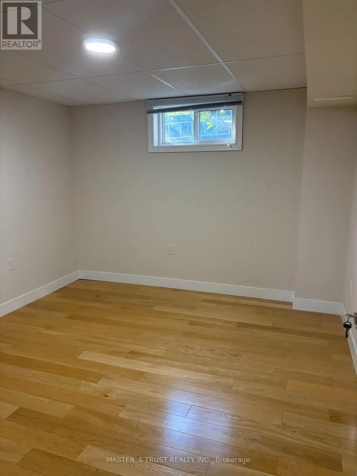
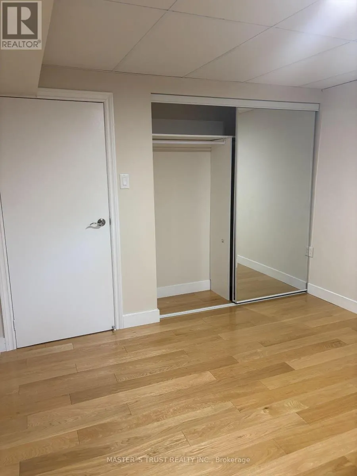
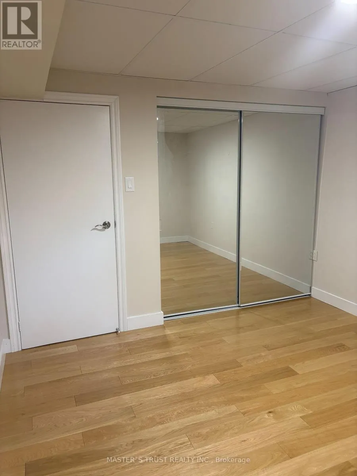
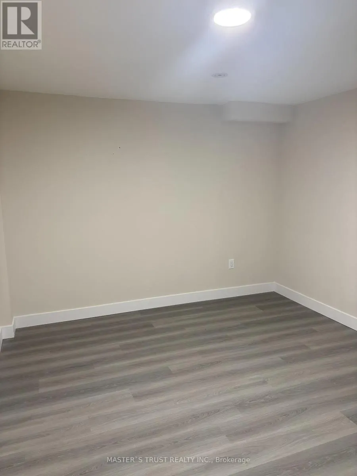
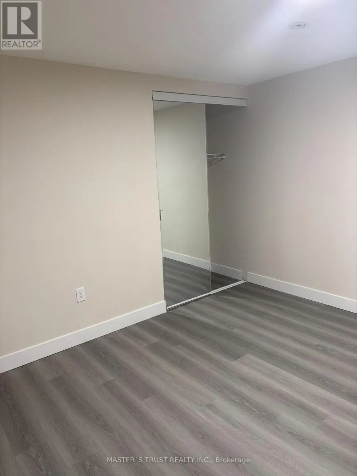
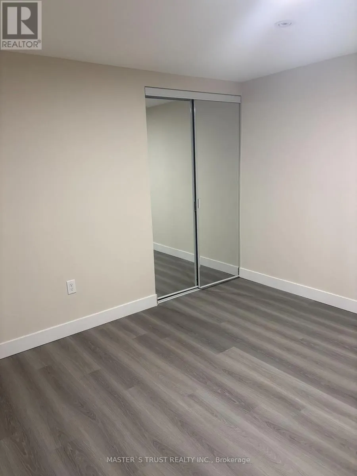
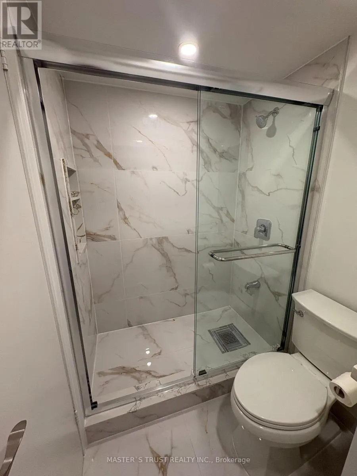
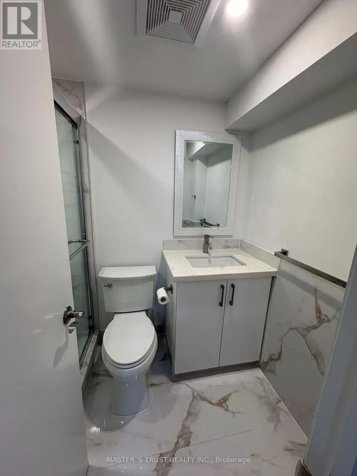
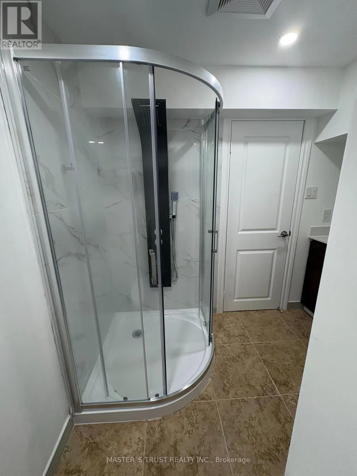
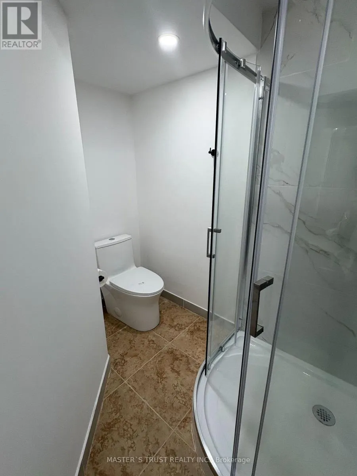
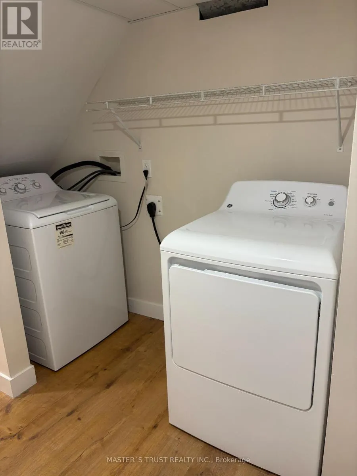
Brand New Renovated Basement Apartment Located In High Demand Agincourt North Community. Discover Modern Living In This Beautiful 3 Bedrooms Suite In Family Friendly Neighborhood. Laminate Floors Throughout, The Brand New Kitchen Features A Stylish Center Island & Stainless Appliances, Quartz Countertops & Backsplash. Primary Bedroom With 3 PC Ensuite And Closet. 3 Good Size Bedrooms With Closets Throughout, Third Bedroom Can Be Used As Home Office. Seperate Laundry. Mins To Hwy 401, TTC And Go Station. Close To Shopping Malls, Restaurants, Supermarkets, Parks, Schools And Much More. Ideal For Small Families Or Professionals Seeking A Clean, Quiet, Move-in-ready Place, Don't Miss Out... (id:7434)
General Features
| Features | Carpet Free |
|---|---|
| Property Type | Single Family |
| Lease | 1600.00 |
| CommunityName | Agincourt North |
| Building Appliances | Water Heater, Dryer, Stove, Washer, Refrigerator |
| Building Basement Features | Separate entrance |
| Building Cooling Type | Central air conditioning |
| Location Description | Cross Streets: Brimley & Finch. ** Directions: Enter through Chartland. |
| Parking Space Total | 1 |
| Foundation Type | Concrete |
| Building Type | House |
| Ownership Type | Freehold |
| Building.StoriesTotal | 2 |
Interior Features
| Building Fireplace Present | False |
|---|---|
| Building Heating Type | Forced air |
| Building Heating Fuel | Natural gas |
| Basement Development | Finished |
| Basement Type | N/A (Finished), N/A |
| Construction Style Attachment | Detached |
| Flooring Type | Laminate |
| Living Area Range | 2000 |
| Bedrooms | 3 |
Exterior Features
| Sewer | Sanitary sewer |
|---|---|
| Exterior Finish | Brick, Aluminum siding |
Room Details
| Room | Dimensions | Level | Flooring | Details |
|---|---|---|---|---|
| Bedroom 2 | 3.6 m x 3.2 m | Basement | 3.2 m | |
| Bedroom 3 | 3.6 m x 3.05 m | Basement | 3.05 m | |
| Dining room | 3.69 m x 3.05 m | Basement | 3.05 m | |
| Kitchen | 3.69 m x 3.05 m | Basement | 3.05 m | |
| Primary Bedroom | 4.02 m x 3.6 m | Basement | 3.6 m |
Amenities
- Views
- New Construction
- Adult 55+
- Lease To Own
- No Strata Fees
- Furnished
- Primary On Main
- Air Conditioning
- Seller Finance
- Green
- Fixer Upper
- Horse
- Golf
- Fireplace
- Deck
- Garage
- Basement
- Pool

Property vs Single Family Average in M1S 3J3
Price
In The Neighbourhood
Just Listed
Toronto (Agincourt North)
$ 1,235,000
- Type
- Single Family
- Rooms
- 5 Beds + 3.5 Baths
RIGHT AT HOME REALTY
Toronto (Agincourt North)
$ 888,000
- Type
- Single Family
- Rooms
- 5 Beds + 2.5 Baths
ROYAL LEPAGE SUPREME REALTY
Toronto (Agincourt North)
$ 1,088,000
- Type
- Single Family
- Rooms
- 6 Beds + 4 Baths
REAL ONE REALTY INC.
Toronto (Agincourt North)
$ 988,888
- Type
- Single Family
- Rooms
- 4 Beds + 3 Baths
RE/MAX PARTNERS REALTY INC.
Toronto (Agincourt North)
$ 1,188,000
- Type
- Single Family
- Rooms
- 4 Beds + 2.5 Baths
RE/MAX PRIME PROPERTIES
Toronto (Agincourt North)
$ 1,500
- Type
- Single Family
- Rooms
- 2 Beds + 1 Baths
RE/MAX REALTRON JIM MO REALTY
Toronto (Agincourt North)
$ 1,088,000
- Type
- Single Family
- Rooms
- 5 Beds + 2 Baths
RE/MAX PRIME PROPERTIES
Toronto (Agincourt North)
$ 1,189,999
- Type
- Single Family
- Rooms
- 4 Beds + 3.5 Baths
HOMELIFE LANDMARK REALTY INC.

 All information deemed reliable but not guaranteed. All properties are subject to prior sale, change or withdrawal. Neither listing broker(s) or information provider(s) shall be responsible for any typographical errors, misinformation, misprints and shall be held totally harmless. Listing(s) information is provided for consumer's personal, non-commercial use and may not be used for any purpose other than to identify prospective properties consumers may be interested in purchasing. The data relating