
Open House Sat, Sep 19th 02:00 PM - 04:00 PM
Address
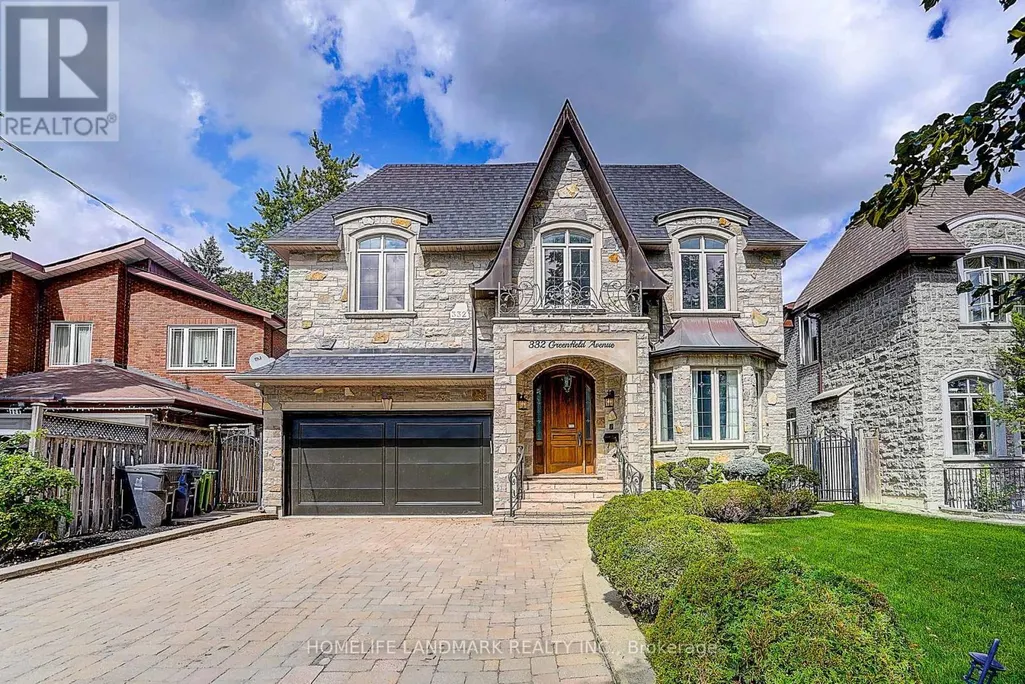
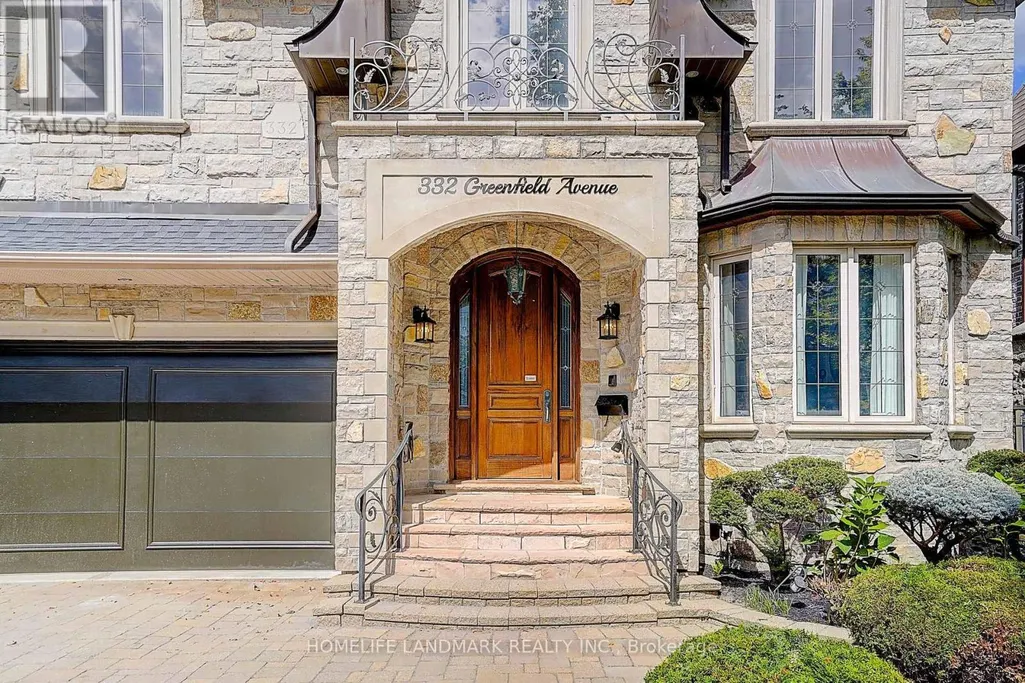
332 Greenfield Avenue, Toronto (Willowdale East), ON
Price
$ 2,888,800
Open House Sat, Sep 19th 02:00 PM - 04:00 PM
Property Attributes
- ID#C13786056
- TypeSingle Family
- Listing Status Active
- MunicipalityToronto (Willowdale East)
- CityToronto (Willowdale East)
- AreaWillowdale East
- NeighbourhoodWillowdale East
- Postal CodeM2N 3E6
- Style
- Price$ 2,888,800
- Bedrooms5+2
- Bathrooms5
- Half Bathrooms1
Data Source:
Canadian Real Estate Association (CREA)
Property Description
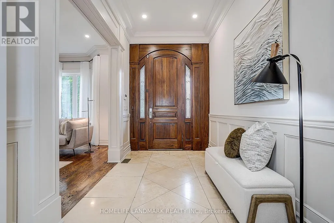
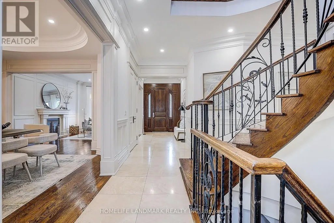
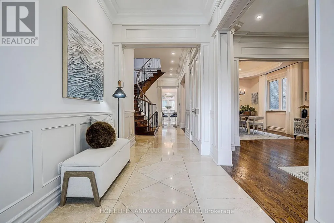
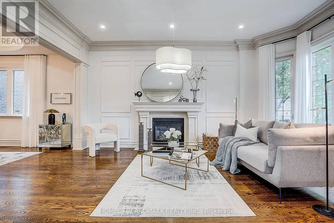
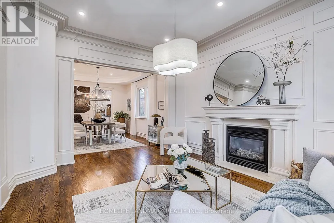
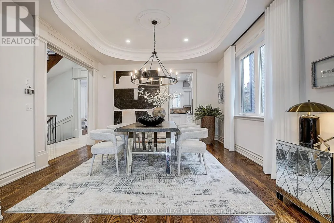
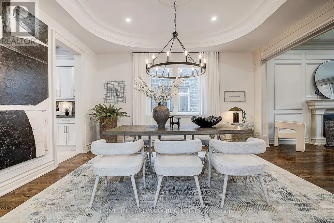
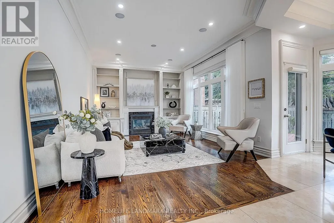
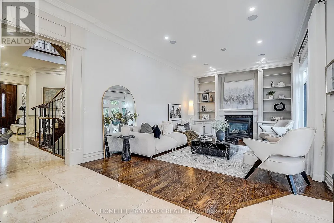
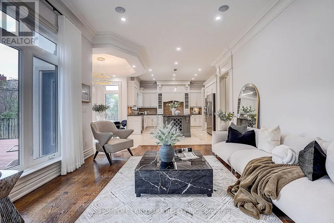
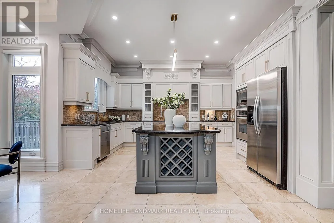
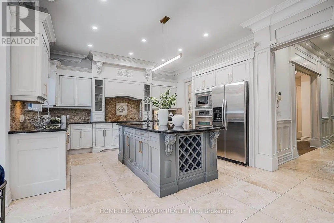
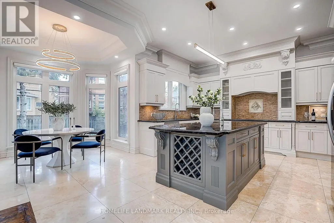
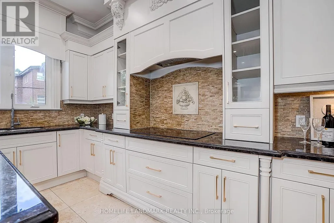
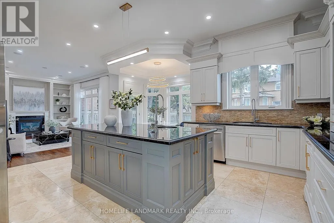
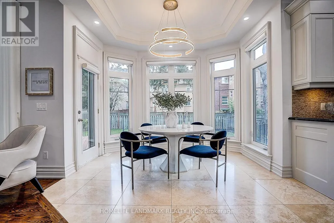
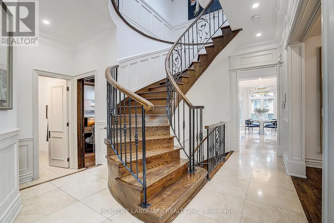
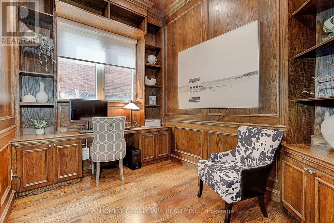
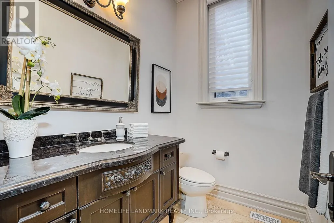
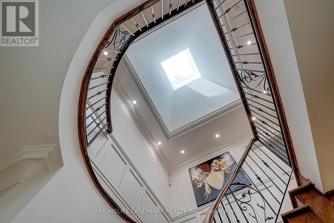
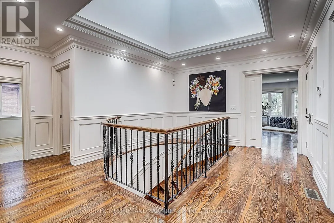
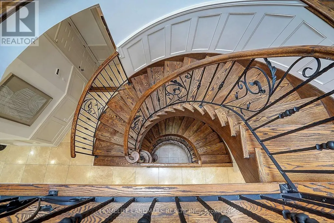
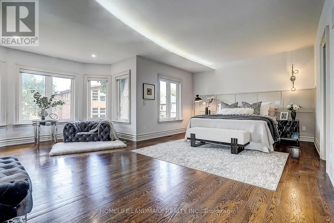
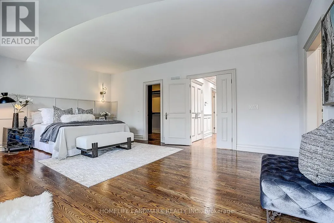
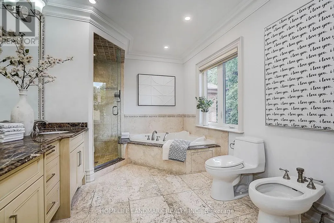
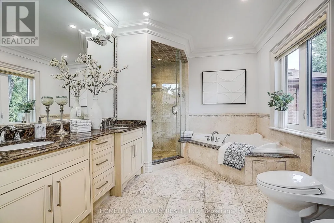
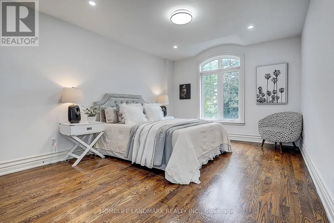
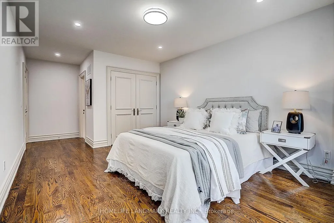
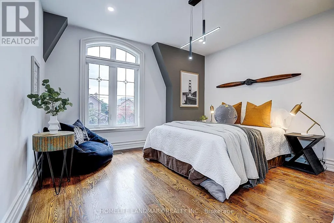
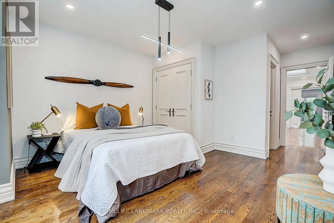
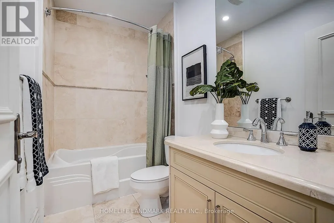
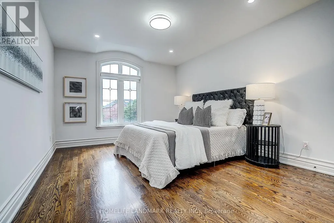
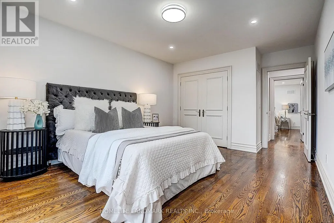
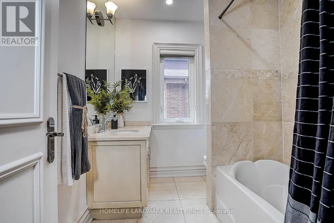
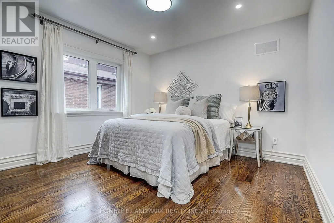
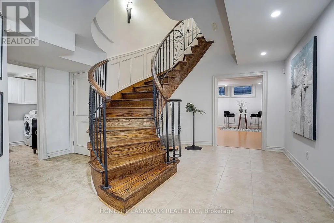
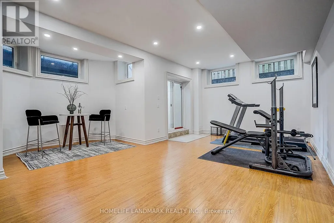
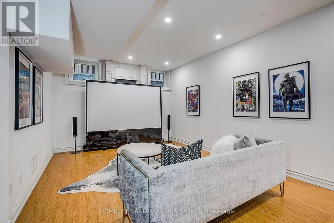
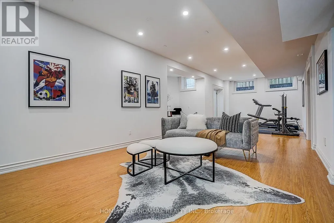
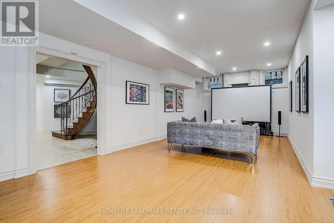
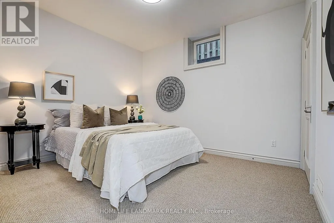
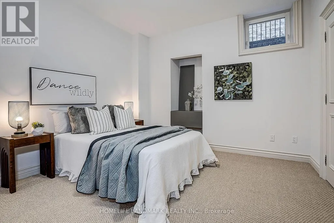
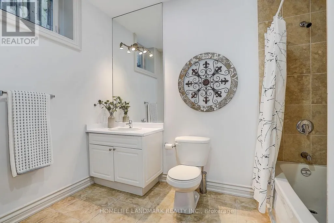
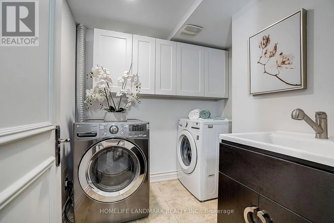
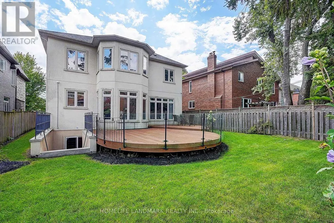
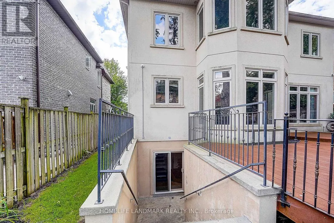
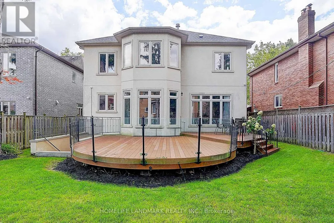
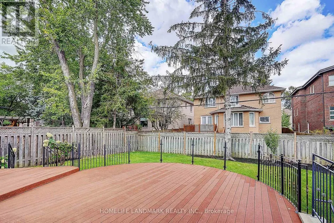
Welcome To 332 Greenfield Ave, An Elegant Custom Detached Home In The Heart Of North York With Impressive Stone Exterior + Pro.Fin.W/O Bsmt W Rec Room & 2 Additional Bedrooms*.120 Pot Lights And Rich Hardwood Flooring. Freshly Painted Whole House With New Light Fixtures. Formal Living/Dining Areas, Wood-Panelled Office, Bright Family Room With Fireplace, And Gourmet Kitchen With Custom Cabinetry, Large Centre Island, Stone Counters, Breakfast Area And Walk-Out To Deck And Garden. Spacious Bedrooms Include A Luxurious Primary Retreat With Large Walk-In Closet. Updated Security System, Sprinkler/Irrigation System, Fence And Deck. Professionally Designed Front And Rear Gardens. Hollywood PS & Earl Haig SS Catchment, Close To Subway, Highways And Private Schools. (id:7434)
General Features
| Features | In-Law Suite |
|---|---|
| Community Features | Community Centre |
| Property Type | Single Family |
| Zoning Description | Res |
| CommunityName | Willowdale East |
| Amenities | Park |
| Building Appliances | Oven - Built-In, Dishwasher, Dryer, Hood Fan, Microwave, Oven, Stove, Washer, Window Coverings, Refrigerator |
| Building Basement Features | Walk out |
| Building Cooling Type | Central air conditioning |
| Location Description | Bayview & Sheppard |
| Parking Space Total | 8 |
| Foundation Type | Concrete |
| Building Type | House |
| Ownership Type | Freehold |
| Building.StoriesTotal | 2 |
Interior Features
| Building Fireplace Present | True |
|---|---|
| Building Heating Type | Forced air |
| Building Heating Fuel | Natural gas |
| Basement Development | Finished |
| Basement Type | N/A (Finished) |
| Construction Style Attachment | Detached |
| Flooring Type | Hardwood, Wood, Carpeted |
| Living Area Range | 3500 |
| Bedrooms | 5+2 |
Exterior Features
| Land Amenities | Park |
|---|---|
| Sewer | Sanitary sewer |
| Exterior Finish | Stone, Stucco |
Room Details
| Room | Dimensions | Level | Flooring | Details |
|---|---|---|---|---|
| Bedroom | 3.81 m x 3.39 m | Basement | 3.39 m | |
| Bedroom 2 | 6.43 m x 3.52 m | Second level | 3.52 m | |
| Bedroom 3 | 5.59 m x 3.75 m | Second level | 3.75 m | |
| Bedroom 4 | 4.6 m x 3.65 m | Second level | 3.65 m | |
| Bedroom 5 | 3.55 m x 3.57 m | Second level | 3.57 m | |
| Dining room | 4.91 m x 4.18 m | Main level | 4.18 m | |
| Family room | 5.75 m x 3.95 m | Main level | 3.95 m | |
| Kitchen | 5.42 m x 4.75 m | Main level | 4.75 m | |
| Library | 3.48 m x 2.57 m | Main level | 2.57 m | |
| Living room | 5.73 m x 4.05 m | Main level | 4.05 m | |
| Primary Bedroom | 6.42 m x 6.02 m | Second level | 6.02 m | |
| Recreational, Games room | 10.91 m x 4.26 m | Basement | 4.26 m |
Amenities
- Views
- New Construction
- Adult 55+
- Lease To Own
- No Strata Fees
- Furnished
- Primary On Main
- Air Conditioning
- Seller Finance
- Green
- Fixer Upper
- Horse
- Golf
- Fireplace
- Deck
- Garage
- Basement
- Pool

Property vs Single Family Average in M2N 3E6
Price
In The Neighbourhood
Just Listed
Toronto (Willowdale East)
$ 2,988,000
- Type
- Single Family
- Rooms
- 5 Beds + 4.5 Baths
RE/MAX REALTRON BIJAN BARATI REAL ESTATE
Just Listed
Toronto (Willowdale East)
$ 1,598,000
- Type
- Single Family
- Rooms
- 7 Beds + 4.5 Baths
HOMELIFE NEW WORLD REALTY INC.
Open House
Toronto (Willowdale East)
$ 2,620,000
- Type
- Single Family
- Rooms
- 5 Beds + 5.5 Baths
RE/MAX REALTRON JIM MO REALTY
Toronto (Willowdale East)
$ 1,300
- Type
- Single Family
- Rooms
- 1 Beds + 1 Baths
NU STREAM REALTY (TORONTO) INC.
Toronto (Willowdale East)
$ 3,988,000
- Type
- Single Family
- Rooms
- 6 Beds + 7 Baths
HARVEY KALLES REAL ESTATE LTD.
Toronto (Willowdale East)
$ 1,998,000
- Type
- Single Family
- Rooms
- 6 Beds + 5.5 Baths
KELLER WILLIAMS REFERRED URBAN REALTY
Toronto (Willowdale East)
$ 2,380,000
- Type
- Single Family
- Rooms
- 5 Beds + 3.5 Baths
HOMELIFE LANDMARK REALTY INC.
Toronto (Willowdale East)
$ 1,885,000
- Type
- Single Family
- Rooms
- 4 Beds + 3.5 Baths
HOMELIFE FRONTIER REALTY INC.
Toronto (Willowdale East)
$ 2,488,000
- Type
- Single Family
- Rooms
- 6 Beds + 5.5 Baths
HAZELTON REAL ESTATE INC.
Open House
Toronto (Willowdale East)
$ 2,580,000
- Type
- Single Family
- Rooms
- 6 Beds + 4.5 Baths
HOMELIFE LANDMARK REALTY INC.
Toronto (Willowdale East)
$ 3,380,000
- Type
- Single Family
- Rooms
- 6 Beds + 4.5 Baths
HOMELIFE LANDMARK REALTY INC.
Toronto (Willowdale East)
$ 1,800
- Type
- Single Family
- Rooms
- 1 Beds + 1 Baths
RE/MAX EXCEL REALTY LTD.

 All information deemed reliable but not guaranteed. All properties are subject to prior sale, change or withdrawal. Neither listing broker(s) or information provider(s) shall be responsible for any typographical errors, misinformation, misprints and shall be held totally harmless. Listing(s) information is provided for consumer's personal, non-commercial use and may not be used for any purpose other than to identify prospective properties consumers may be interested in purchasing. The data relating