
Address
497 Palmerston Boulevard, Toronto (Palmerston-Little Italy), ON
Price
$ 3,349,999
Property Attributes
- ID#C13751854
- TypeSingle Family
- Listing Status Active
- MunicipalityToronto (Palmerston-Little Italy)
- CityToronto (Palmerston-Little Italy)
- AreaPalmerston-Little Italy
- NeighbourhoodPalmerston-Little Italy
- Postal CodeM6G 2P2
- Style
- Price$ 3,349,999
- Bedrooms4
- Bathrooms3
- Half Bathrooms0
Data Source:
Canadian Real Estate Association (CREA)
Property Description
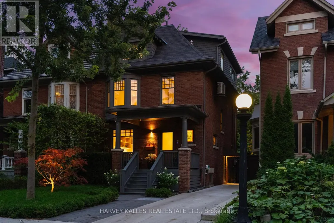
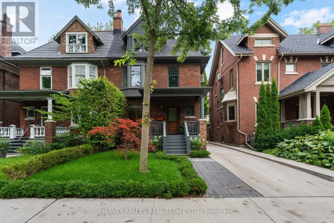
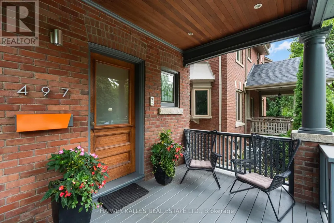
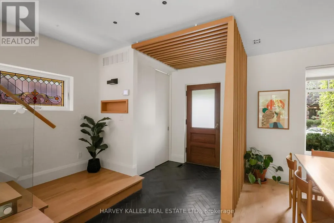
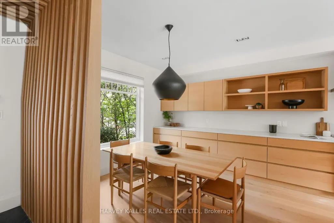
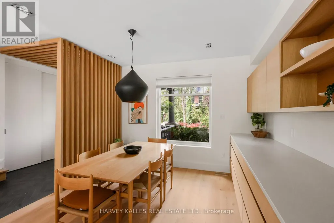
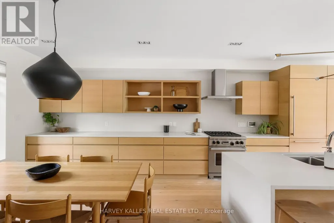
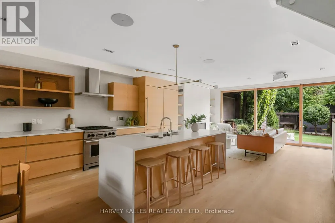
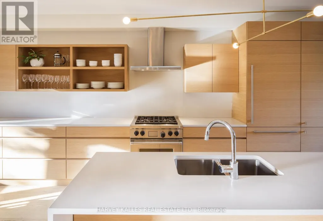
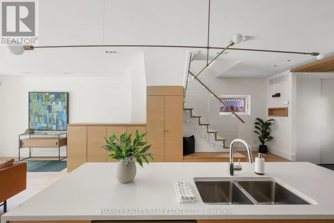
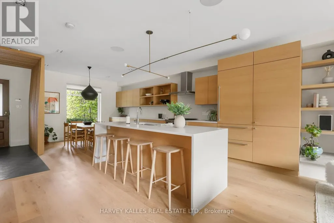
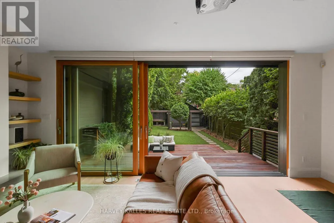
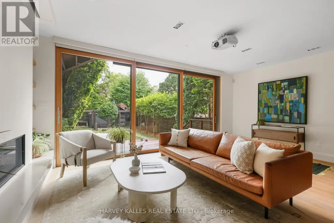
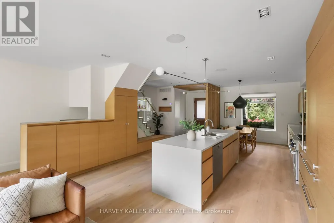
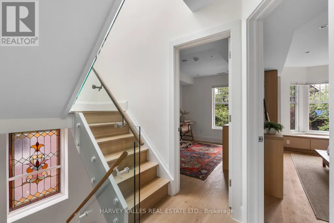
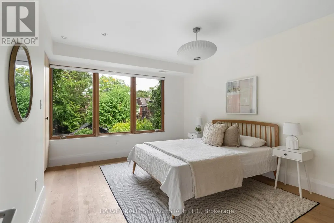
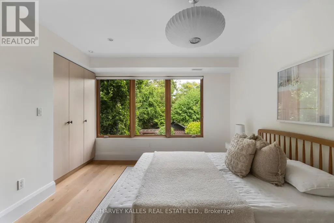
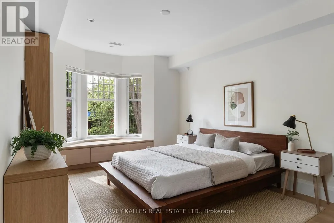
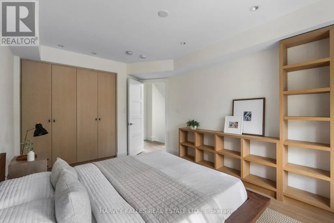
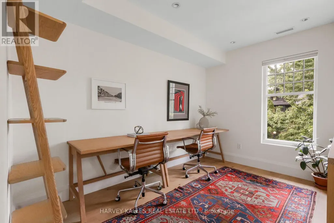
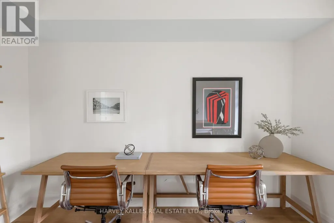
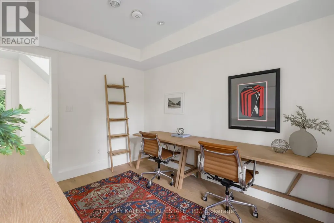
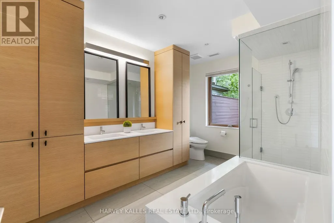
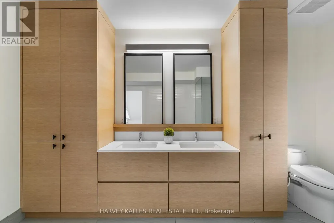
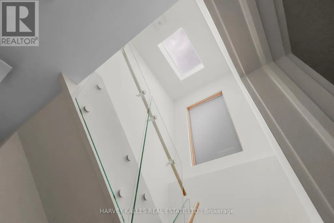
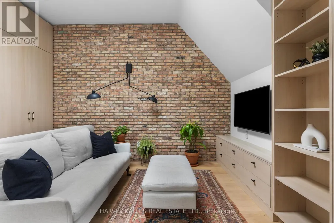
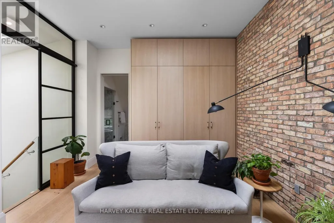
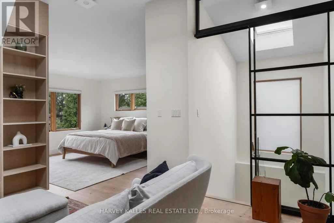
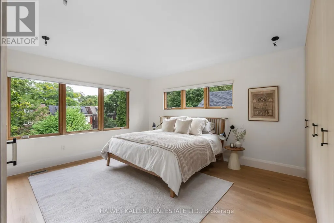
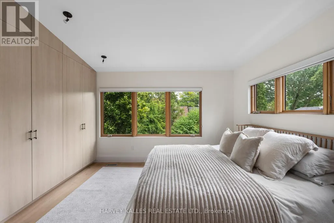
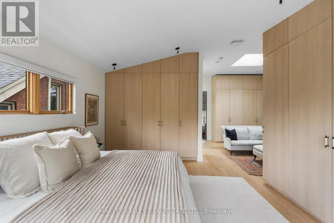
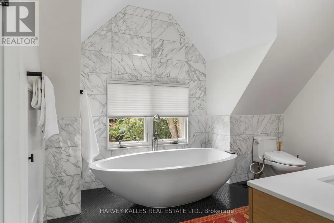
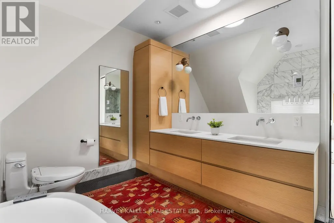
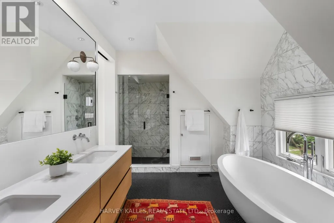
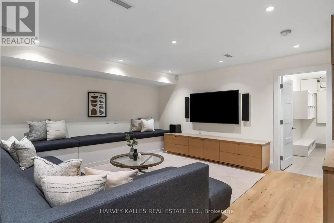
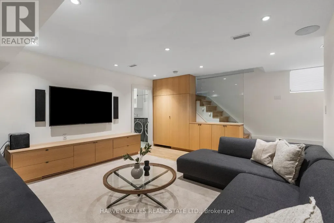
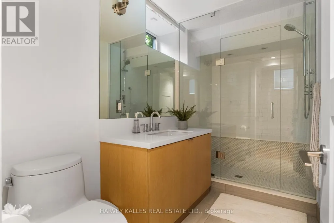
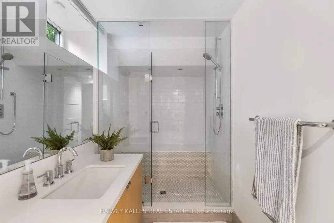
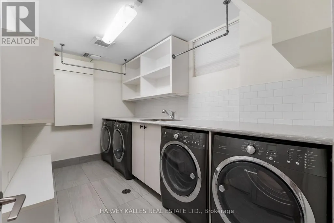
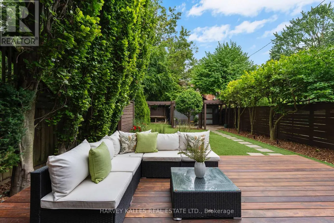
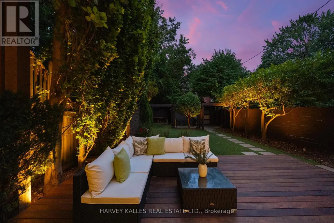
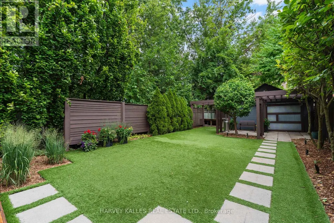
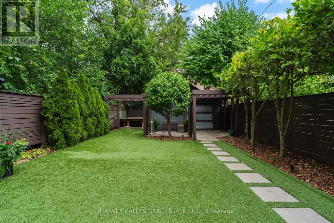
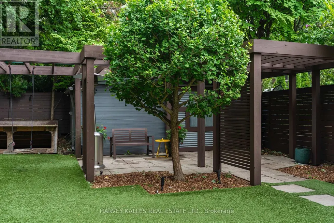
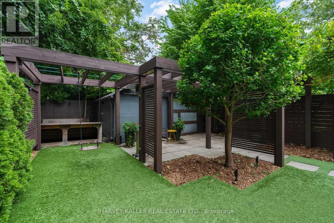
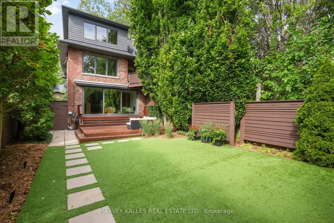
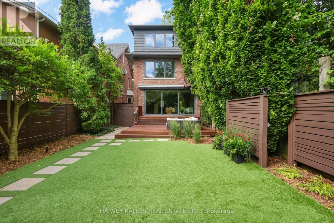
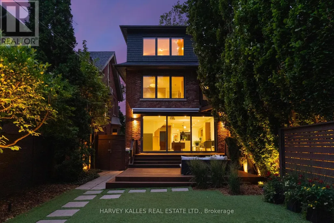
On Palmerston Boulevard, the setting is every bit as remarkable as the home itself. Welcome to 497 Palmerston Boulevard, where every inch has been redefined for modern living, while the grace of its 1907 architecture remains beautifully intact. Reimagined by Altius Architecture and featured in Toronto Life, it is a remarkable meeting of thoughtful design, enduring character and effortless function. The main floor is exquisite. A continuous expanse of white oak carries through the space, complemented by a linear gas fireplace set within custom built-in shelving. At its centre, the kitchen anchors the room with a waterfall island, integrated appliances and cabinetry designed to disappear. Beyond, the living room dissolves into the garden through a wall of wood-framed sliding glass, opening onto a wide hardwood deck that steps down to the lawn. Thirty feet across and extending nearly 139 feet to the rear property line, the grounds are framed by mature hedging and lit for evenings. Summer dinners, soccer on turf that never needs mowing, quiet mornings with coffee: an extraordinary sense of space, privacy and calm in the heart of the city. Three generously proportioned bedrooms share the second floor, each with substantial closet space and beautiful natural light. The third floor is devoted entirely to the primary retreat. A king-sized bedroom is joined by a private sitting area framed by exposed brick and custom millwork. The ensuite is equally exceptional, with a freestanding tub beneath the window, a generous glass shower and floor-to-ceiling marble. The fully finished lower level offers a recreation room, full bathroom, dedicated laundry room and abundant storage. Private drive parking accommodates four vehicles. Steps from Harbord Village and Bathurst Station, and just minutes from College Street and the University of Toronto. Rare width. Rare light. Rare quiet. All on one of the city's great streets. (id:7434)
General Features
| Features | Sump Pump |
|---|---|
| Property Type | Single Family |
| CommunityName | Palmerston-Little Italy |
| Amenities | Park, Public Transit, Schools |
| Building Amenities | Fireplace(s) |
| Building Appliances | Water Heater, Dishwasher, Dryer, Range, Two Washers, Window Coverings, Refrigerator |
| Building Cooling Type | Central air conditioning |
| Location Description | Bathurst & Bloor |
| Parking Space Total | 4 |
| Foundation Type | Concrete, Brick |
| Building Type | House |
| Ownership Type | Freehold |
| Building.StoriesTotal | 2.5 |
Interior Features
| Building Fireplace Present | True |
|---|---|
| Building Fireplace Total | 1 |
| Building Heating Type | Forced air |
| Building Heating Fuel | Natural gas |
| Basement Development | Finished |
| Basement Type | N/A (Finished) |
| Construction Style Attachment | Semi-detached |
| Flooring Type | Tile, Hardwood |
| Living Area Range | 2000 |
| Bedrooms | 4 |
Exterior Features
| Structure | Deck, Porch, Shed, Workshop |
|---|---|
| Land Amenities | Park, Public Transit, Schools |
| Landscape Features | Landscaped, Lawn sprinkler |
| Sewer | Sanitary sewer |
| Exterior Finish | Brick |
| Fence Type | Fenced yard |
Room Details
| Room | Dimensions | Level | Flooring | Details |
|---|---|---|---|---|
| Bathroom | 3.55 m x 1.62 m | Basement | 1.62 m | |
| Bedroom 2 | 4.14 m x 4.78 m | Second level | 4.78 m | |
| Bedroom 3 | 3.15 m x 3.96 m | Second level | 3.96 m | |
| Bedroom 4 | 2.98 m x 3.63 m | Second level | 3.63 m | |
| Den | 3.94 m x 4.65 m | Third level | 4.65 m | |
| Dining room | 3.55 m x 3.34 m | Main level | 3.34 m | |
| Foyer | 1.58 m x 3.34 m | Main level | 3.34 m | |
| Kitchen | 5.13 m x 2.83 m | Main level | 2.83 m | |
| Laundry room | 2.25 m x 3.77 m | Basement | 3.77 m | |
| Living room | 6.24 m x 4.4 m | Main level | 4.4 m | |
| Primary Bedroom | 4.25 m x 4.78 m | Third level | 4.78 m | |
| Recreational, Games room | 4.87 m x 4.39 m | Basement | 4.39 m | |
| Utility room | 3.42 m x 3.78 m | Basement | 3.78 m |
Amenities
- Views
- New Construction
- Adult 55+
- Lease To Own
- No Strata Fees
- Furnished
- Primary On Main
- Air Conditioning
- Seller Finance
- Green
- Fixer Upper
- Horse
- Golf
- Fireplace
- Deck
- Garage
- Basement
- Pool

Property vs Single Family Average in M6G 2P2
Price
In The Neighbourhood
Just Listed
Toronto (Palmerston-Little Italy)
$ 1,499,000
- Type
- Single Family
- Rooms
- 3 Beds + 2.5 Baths
CHESTNUT PARK REAL ESTATE LIMITED
Toronto (Palmerston-Little Italy)
$ 2,995,000
- Type
- Single Family
- Rooms
- 4 Beds + 3.5 Baths
PROPERTY.CA INC.
Toronto (Palmerston-Little Italy)
$ 1,799,000
- Type
- Single Family
- Rooms
- 7 Beds + 4 Baths
Royal LePage Security Real Estate
Open House
Toronto (Palmerston-Little Italy)
$ 2,050,000
- Type
- Single Family
- Rooms
- 4 Beds + 4.5 Baths
DREAM HOME REALTY INC.
Toronto (Palmerston-Little Italy)
$ 1,199,000
- Type
- Single Family
- Rooms
- 6 Beds + 4 Baths
RIGHT AT HOME REALTY, BROKERAGE

 All information deemed reliable but not guaranteed. All properties are subject to prior sale, change or withdrawal. Neither listing broker(s) or information provider(s) shall be responsible for any typographical errors, misinformation, misprints and shall be held totally harmless. Listing(s) information is provided for consumer's personal, non-commercial use and may not be used for any purpose other than to identify prospective properties consumers may be interested in purchasing. The data relating