
Address
76 St Annes Road, Toronto (Little Portugal), ON
Price
$ 1,199,000
Property Attributes
- ID#C13714580
- TypeSingle Family
- Listing Status Active
- MunicipalityToronto (Little Portugal)
- CityToronto (Little Portugal)
- AreaLittle Portugal
- NeighbourhoodLittle Portugal
- Postal CodeM6J 3J9
- Style
- Price$ 1,199,000
- Bedrooms3
- Bathrooms2
- Half Bathrooms0
Data Source:
Canadian Real Estate Association (CREA)
Property Description
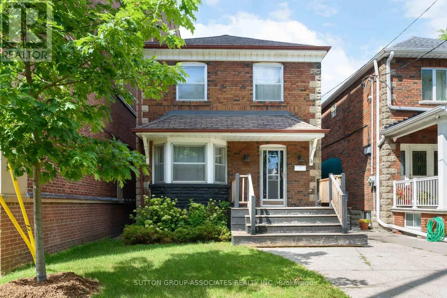
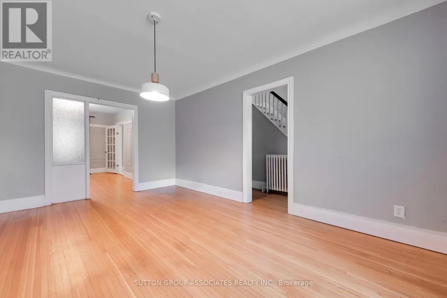
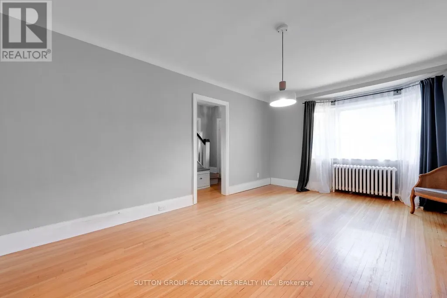
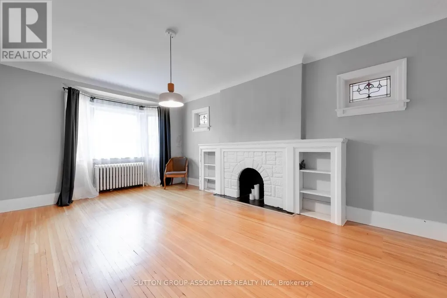
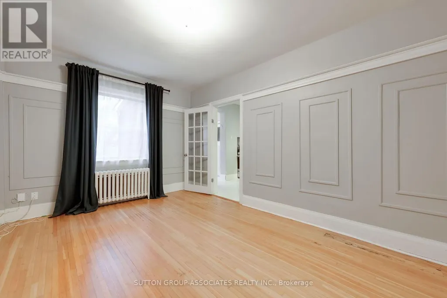
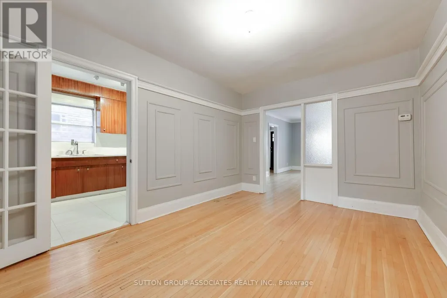
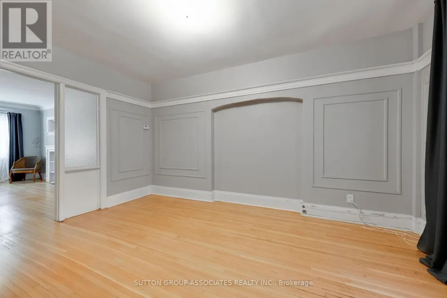
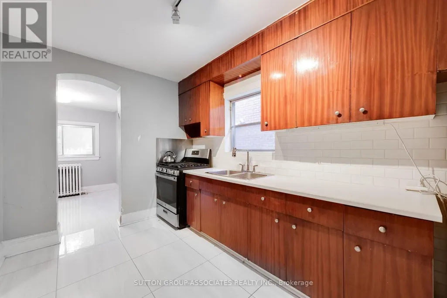
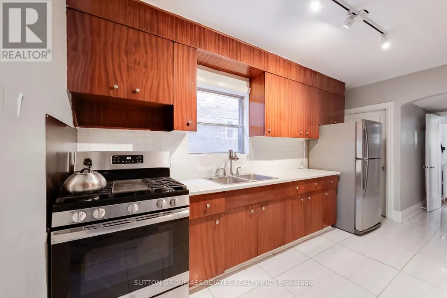
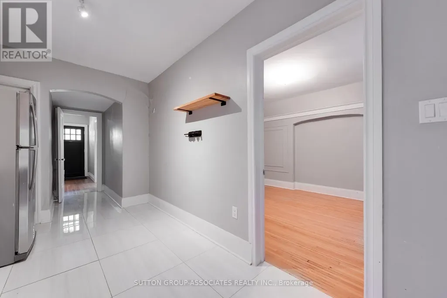
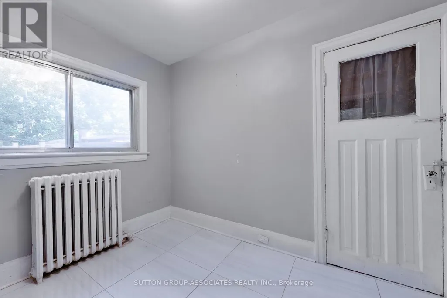
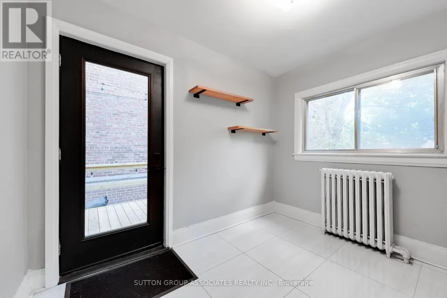
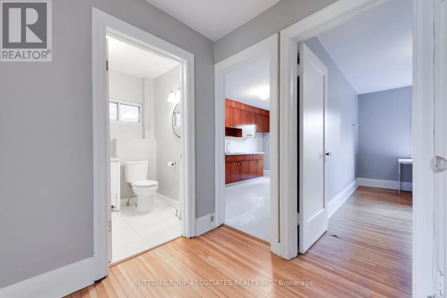
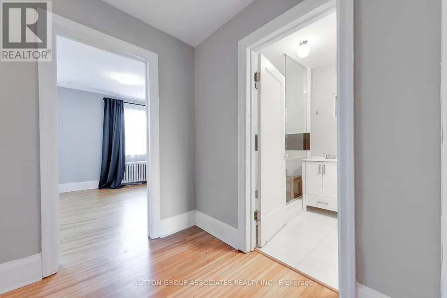
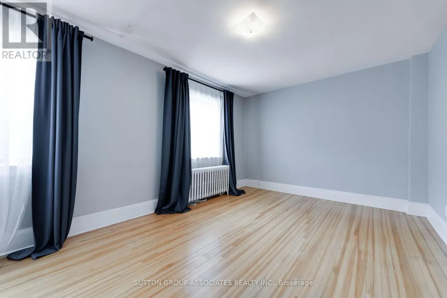
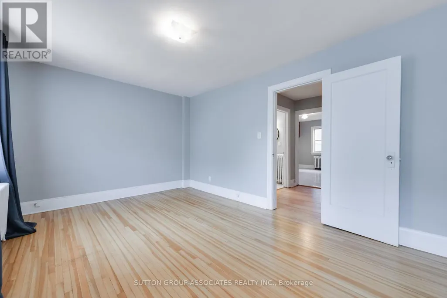
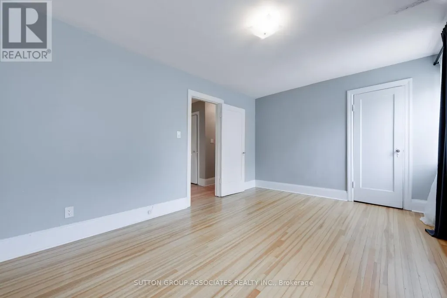
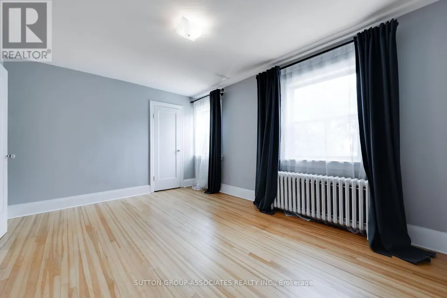
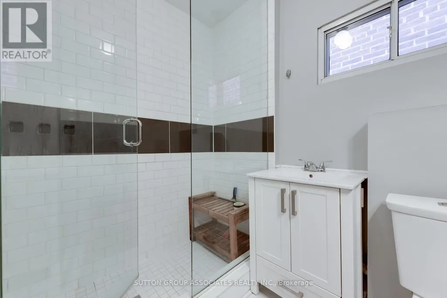
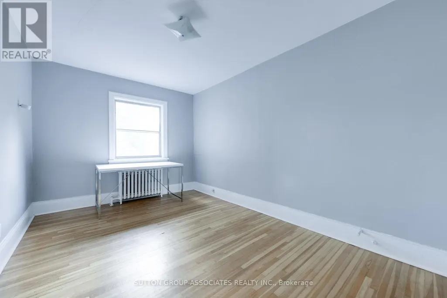
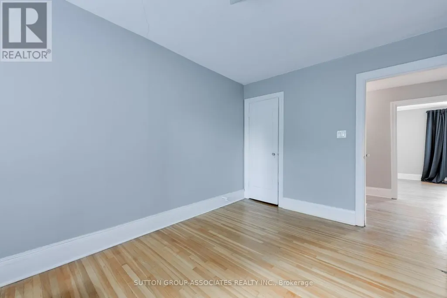
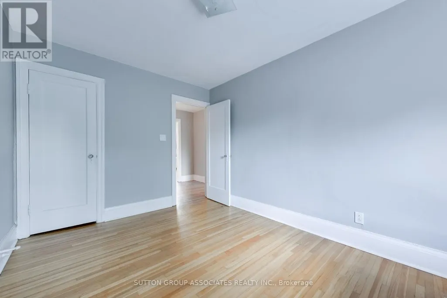
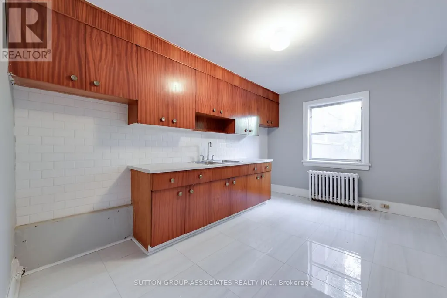
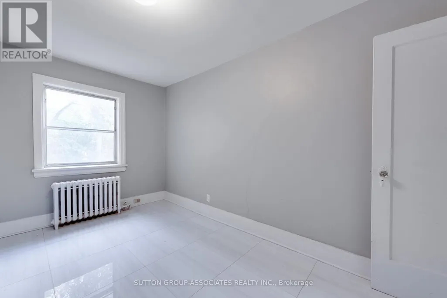
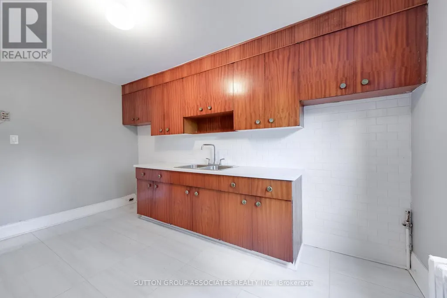
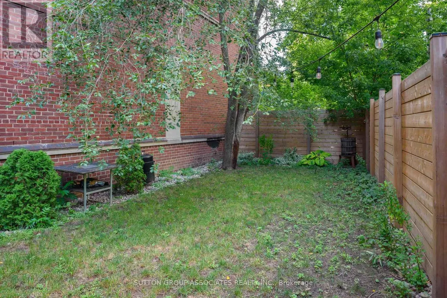
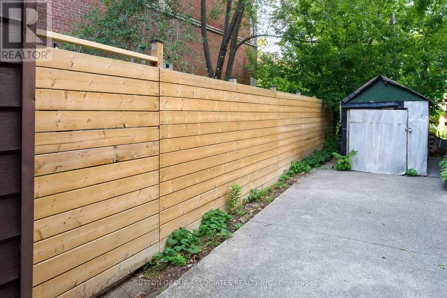
A rare opportunity on sought-after St. Anne's Road in Little Portugal, this home offers exceptional flexibility and tremendous potential in one of Toronto's most desirable neighborhoods. Whether you envision a major renovation, thoughtful update, or custom new build, this property provides an ideal foundation to maximize the value of this established street. The existing layout features expansive principal rooms, a generous eat-in kitchen, well-proportioned bedrooms, and a four-piece bathroom. Ideally positioned between College Street and Dundas Avenue, and just a short walk from the Ossington strip, the location is equally compelling. Enjoy easy access to neighborhood favorites including Trattoria Giulietta, Bar Isabel, Pho Tien Thanh, a Michelin-recommended restaurant, The Lunch Lady, Trinity Bellwood's and Dufferin Grove Park, Ossington subway and streetcar routes, and Ossington Public School. With so much just steps away, you'll rarely need a car. (id:7434)
General Features
| Features | Carpet Free |
|---|---|
| Property Type | Single Family |
| Zoning Description | Rsesidential |
| CommunityName | Little Portugal |
| Building Appliances | Window Coverings |
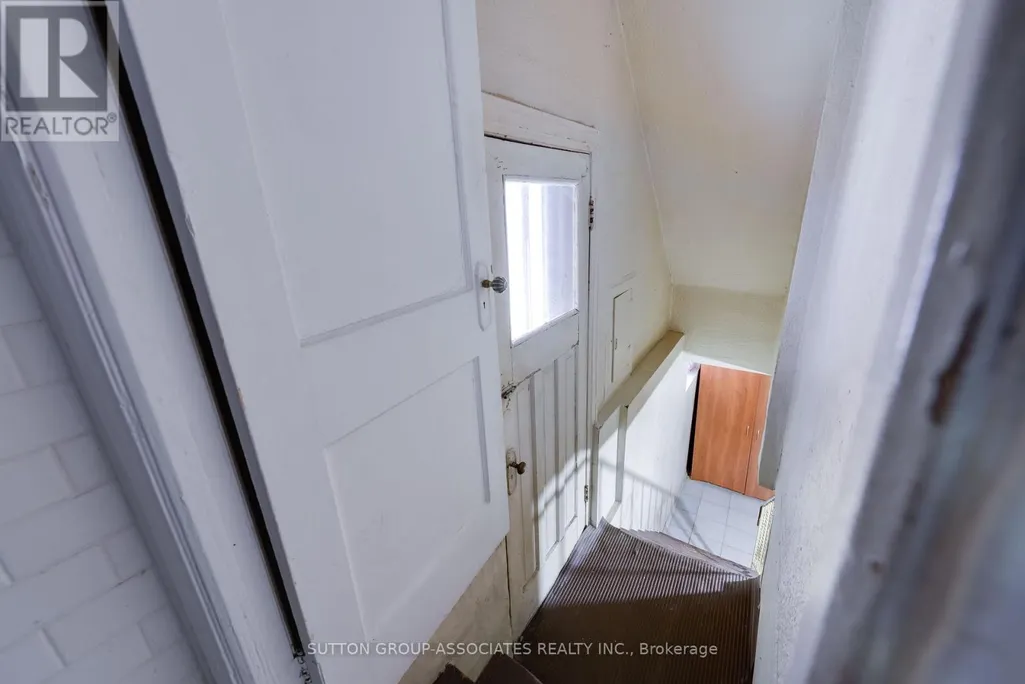
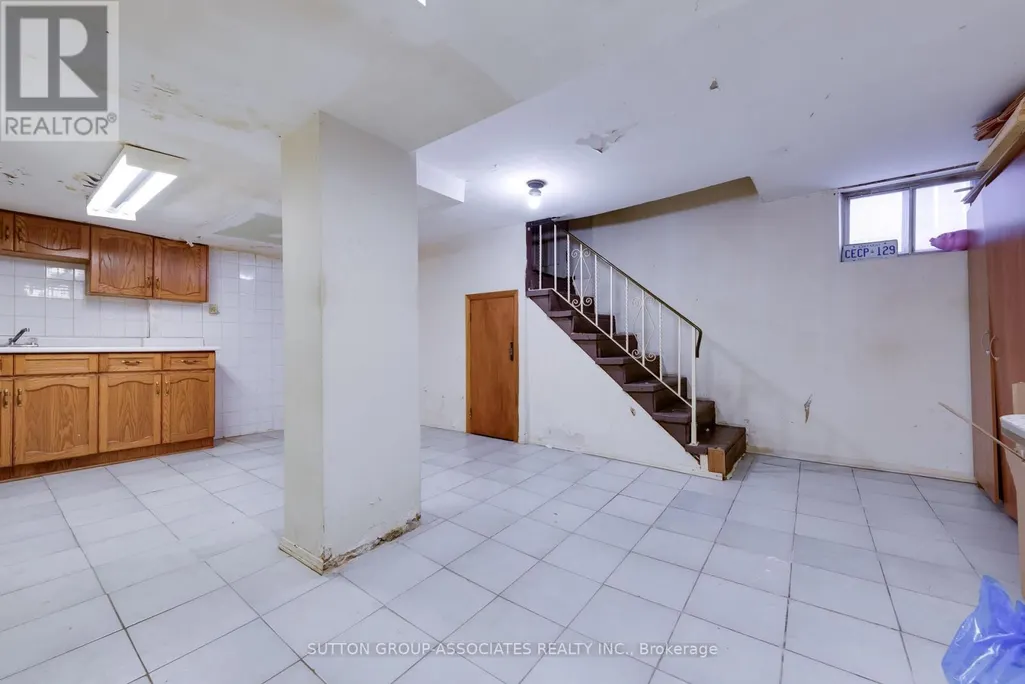
| Building Basement Features | Separate entrance |
| Building Cooling Type | None |
| Location Description | St Annes Rd & Rushholme Dr |
| Parking Space Total | 1 |
| Building Type | House |
| Ownership Type | Freehold |
| Building.StoriesTotal | 2 |
Interior Features
| Building Fireplace Present | False |
|---|---|
| Building Heating Fuel | Natural gas |
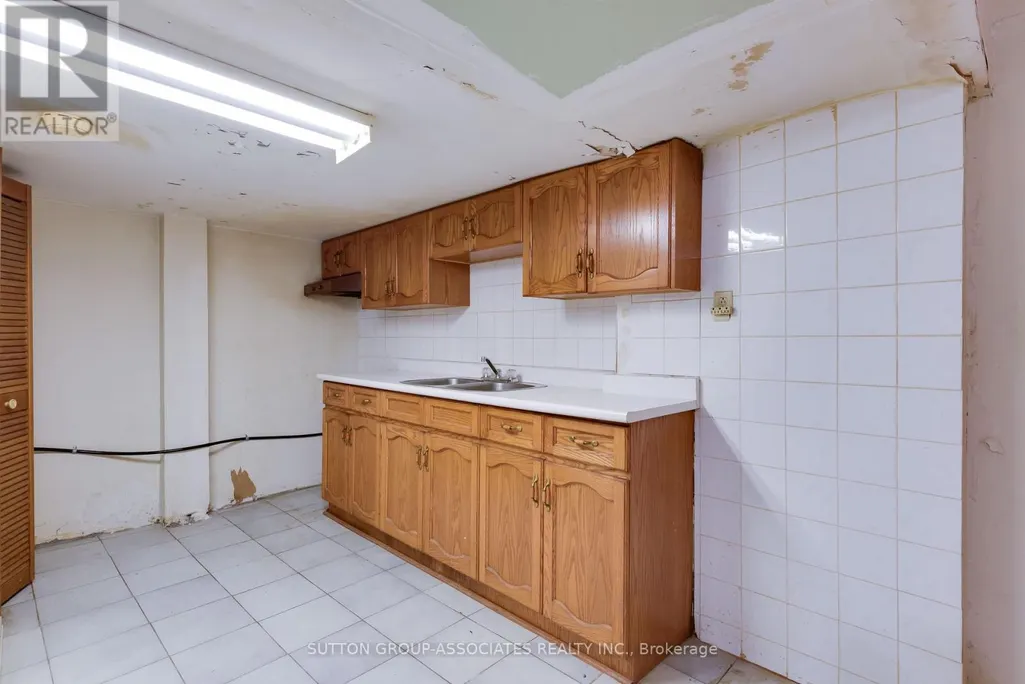
| Basement Development | Finished |
| Basement Type | N/A (Finished), N/A |
| Construction Style Attachment | Detached |
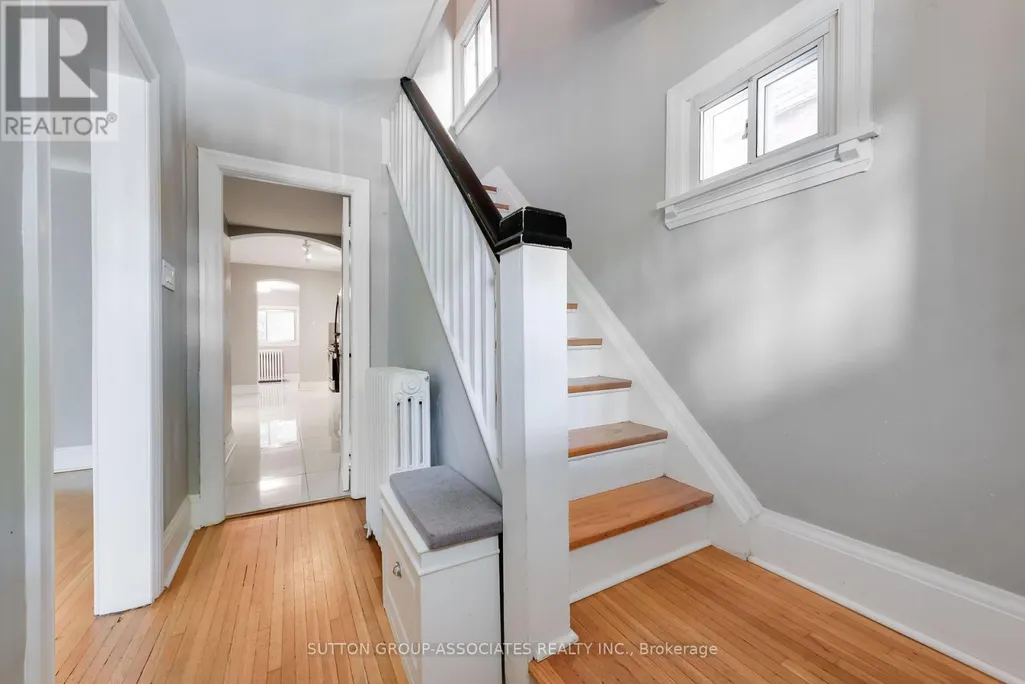
| Flooring Type | Hardwood, Tile, Concrete, Porcelain Tile |
| Living Area Range | 1100 |
| Bedrooms | 3 |
Exterior Features
| Sewer | Sanitary sewer |
|---|---|
| Exterior Finish | Brick |
Room Details
| Room | Dimensions | Level | Flooring | Details |
|---|---|---|---|---|
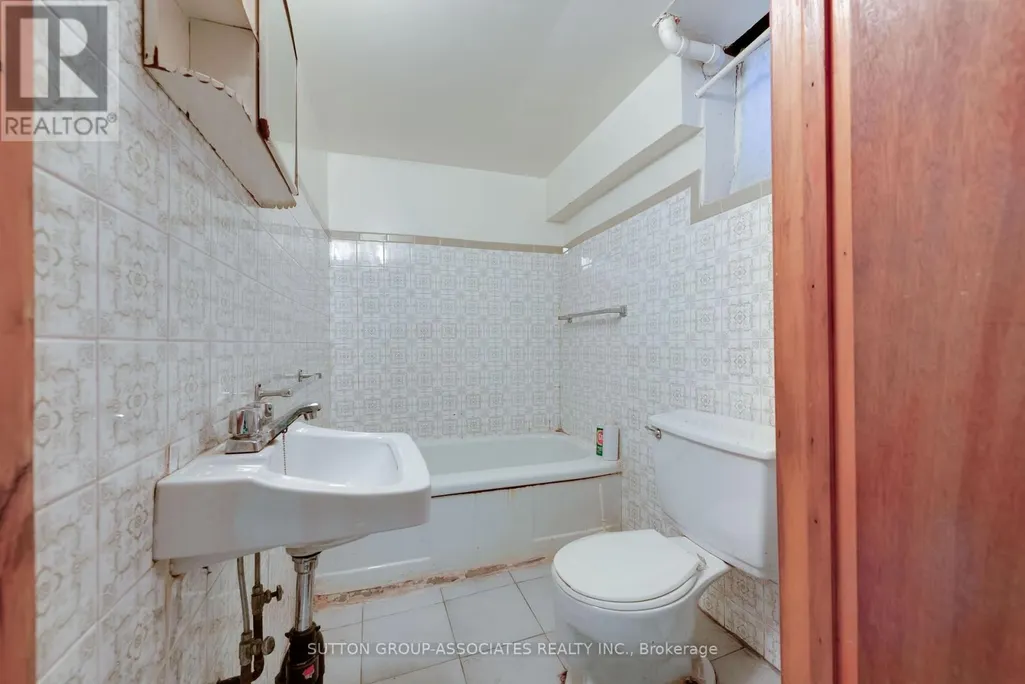
| Bathroom | 2.07 m x 1.442 m | Lower level | 1.442 m | |
| Bedroom 2 | 4.178 m x 2.833 m | Second level | 2.833 m | |
| Dining room | 4.539 m x 3.292 m | Main level | 3.292 m | |
| Eating area | 3.016 m x 2.395 m | Main level | 2.395 m | |
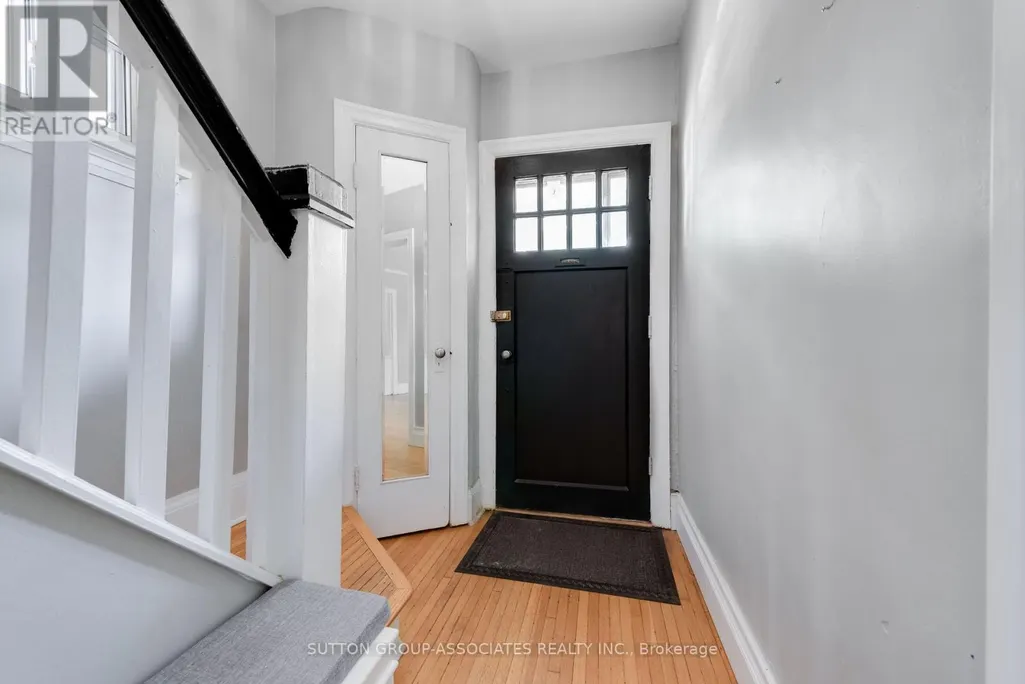
| Foyer | 1.969 m x 1.613 m | Main level | 1.613 m | |
| Kitchen | 4.529 m x 2.486 m | Main level | 2.486 m | |
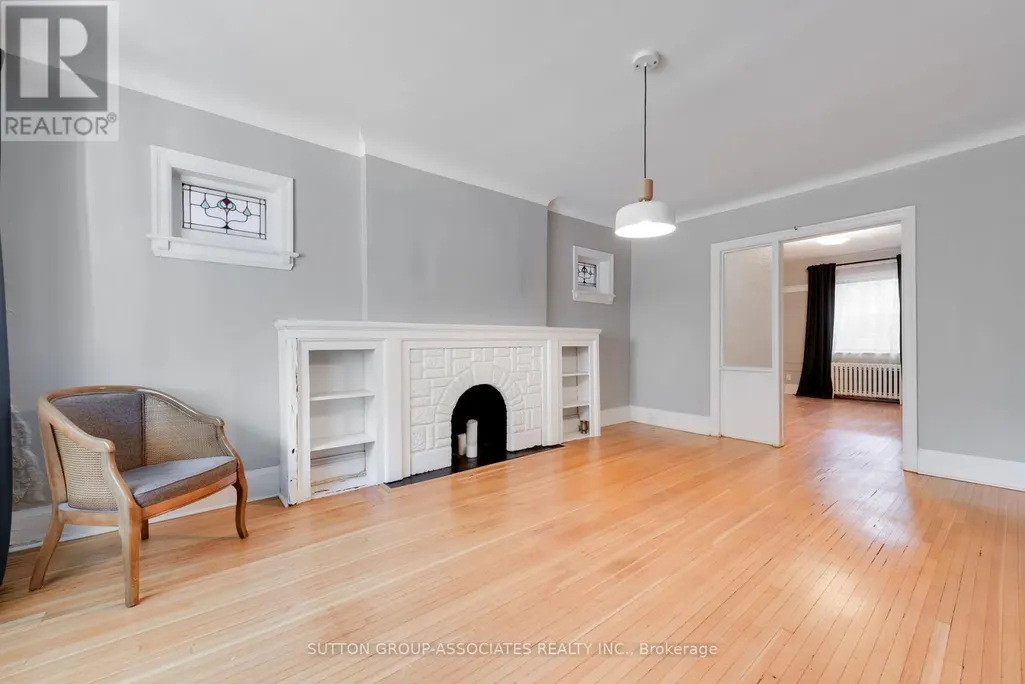
| Living room | 5.237 m x 3.674 m | Main level | 3.674 m | |
| Other | 3.193 m x 1.807 m | Lower level | 1.807 m | |
| Primary Bedroom | 4.785 m x 3.283 m | Second level | 3.283 m | |
| Recreational, Games room | 5.539 m x 3.25 m | Lower level | 3.25 m | |
| Utility room | 3.043 m x 2.098 m | Lower level | 2.098 m |
Amenities
- Views
- New Construction
- Adult 55+
- Lease To Own
- No Strata Fees
- Furnished
- Primary On Main
- Air Conditioning
- Seller Finance
- Green
- Fixer Upper
- Horse
- Golf
- Fireplace
- Deck
- Garage
- Basement
- Pool

Property vs Single Family Average in M6J 3J9
Price
In The Neighbourhood
Open House
Toronto (Little Portugal)
$ 1,899,000
- Type
- Single Family
- Rooms
- 5 Beds + 2.5 Baths
HARVEY KALLES REAL ESTATE LTD.
Toronto (Little Portugal)
$ 2,400
- Type
- Single Family
- Rooms
- 1 Beds + 1 Baths
Royal LePage Security Real Estate
Toronto (Little Portugal)
$ 899,900
- Type
- Single Family
- Rooms
- 3 Beds + 2 Baths
ROYAL LEPAGE SUPREME REALTY
Toronto (Little Portugal)
$ 19,500
- Type
- Single Family
- Rooms
- 5 Beds + 3.5 Baths
BOSLEY REAL ESTATE LTD.
Toronto (Little Portugal)
$ 199,900
- Type
- Single Family
- Rooms
- 0 Beds + 0 Baths
CENTURY 21 MILLENNIUM INC.
Toronto (Little Portugal)
$ 5,400
- Type
- Single Family
- Rooms
- 6 Beds + 2 Baths
HIGHGATE PROPERTY INVESTMENTS BROKERAGE INC.
Toronto (Little Portugal)
$ 1,099,000
- Type
- Single Family
- Rooms
- 5 Beds + 2 Baths
RED APPLE REAL ESTATE INC.
Toronto (Little Portugal)
$ 969,000
- Type
- Single Family
- Rooms
- 3 Beds + 2 Baths
REMAX YOUR COMMUNITY REALTY

 All information deemed reliable but not guaranteed. All properties are subject to prior sale, change or withdrawal. Neither listing broker(s) or information provider(s) shall be responsible for any typographical errors, misinformation, misprints and shall be held totally harmless. Listing(s) information is provided for consumer's personal, non-commercial use and may not be used for any purpose other than to identify prospective properties consumers may be interested in purchasing. The data relating