
Address
2808 - 15 Fort York Boulevard, Toronto (Waterfront Communities), ON
Price
$ 950,000
Property Attributes
- ID#C13701798
- TypeSingle Family
- Listing Status Active
- MunicipalityToronto (Waterfront Communities)
- CityToronto (Waterfront Communities)
- AreaWaterfront Communities C1
- NeighbourhoodWaterfront Communities C1
- Postal CodeM5V 3Y4
- Style
- Price$ 950,000
- Bedrooms2+1
- Bathrooms2
- Half Bathrooms0
Data Source:
Canadian Real Estate Association (CREA)
Property Description
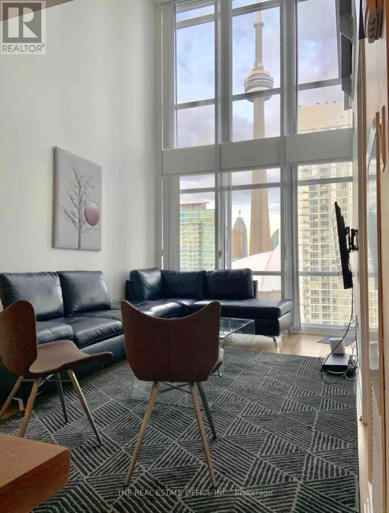
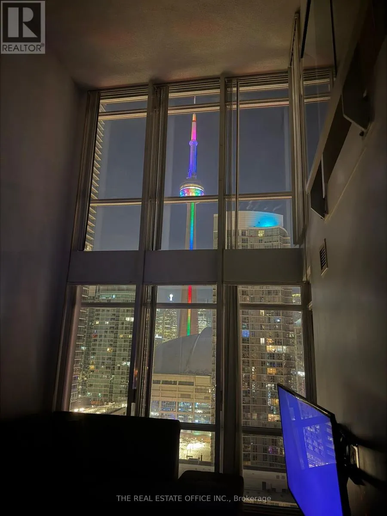
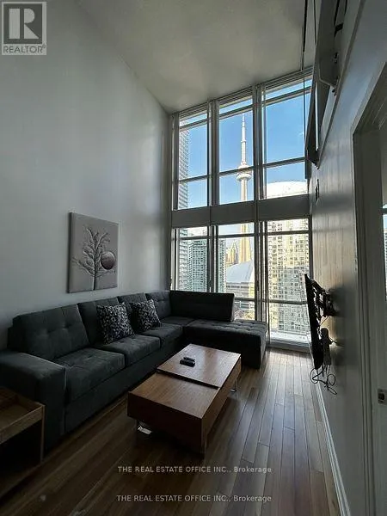
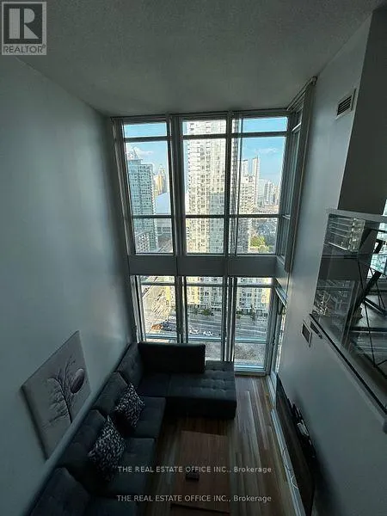
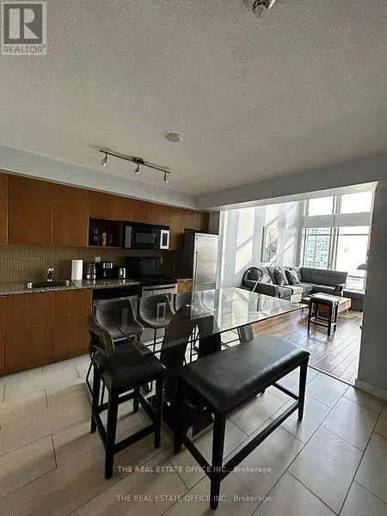
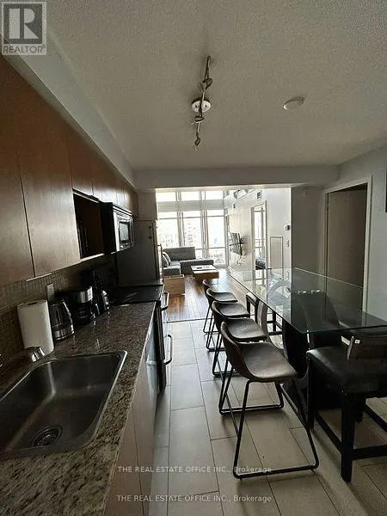
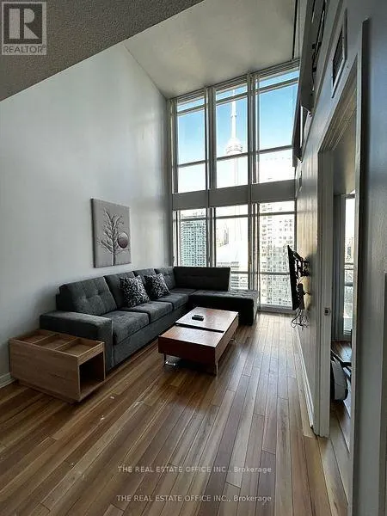
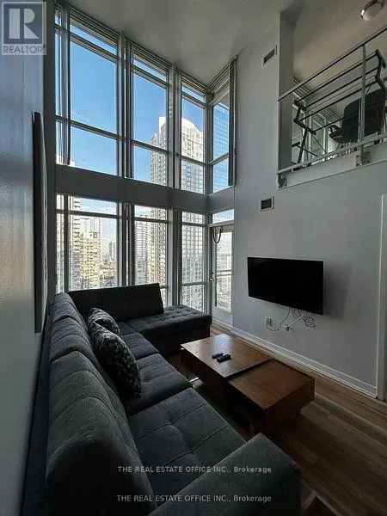
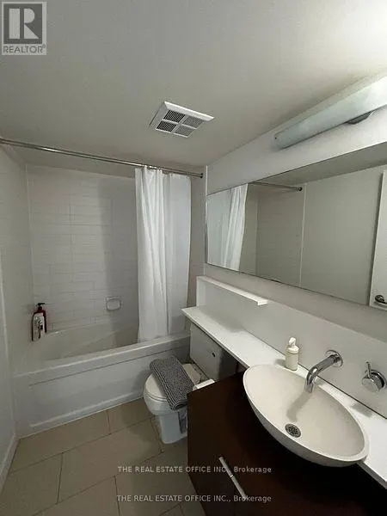
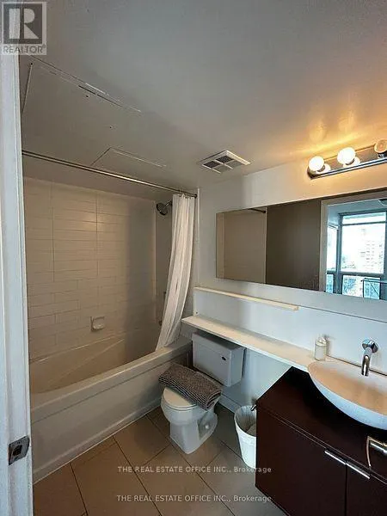
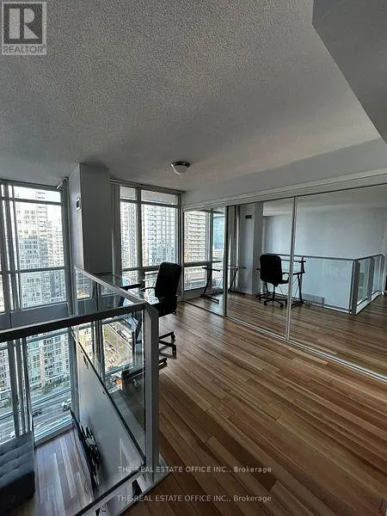
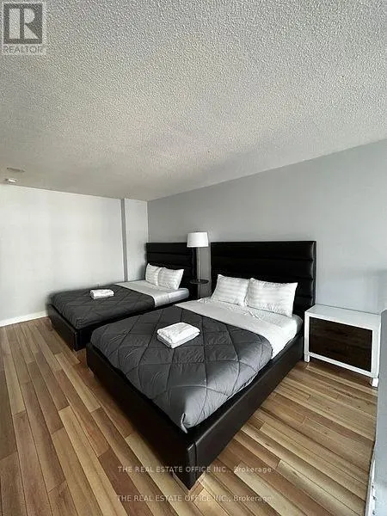
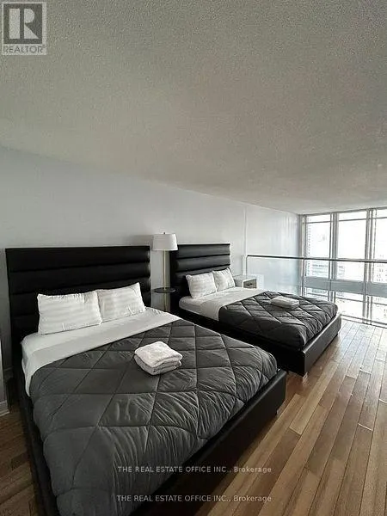
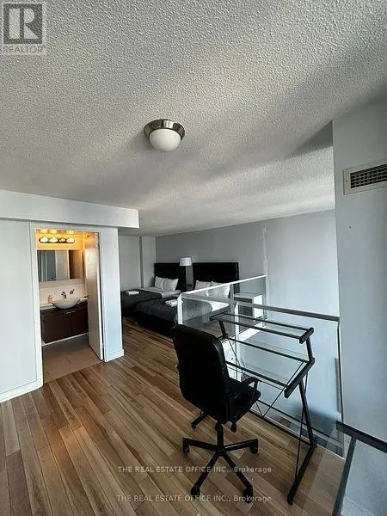
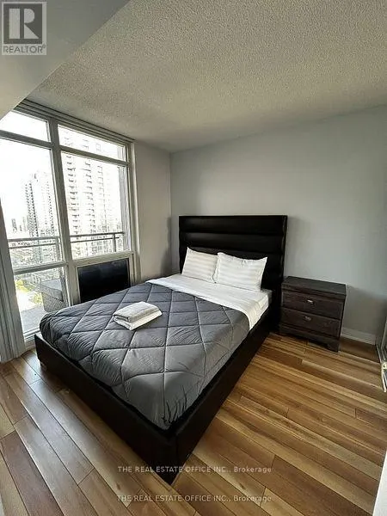
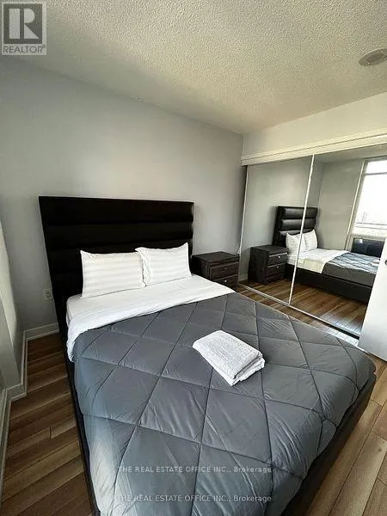
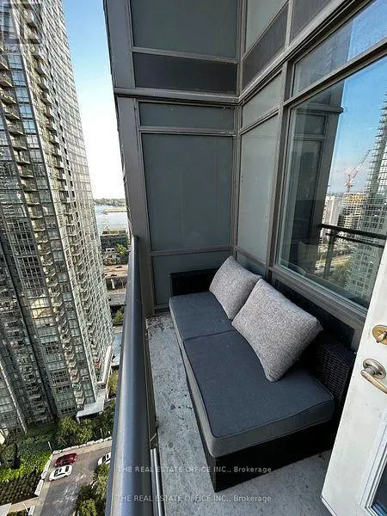
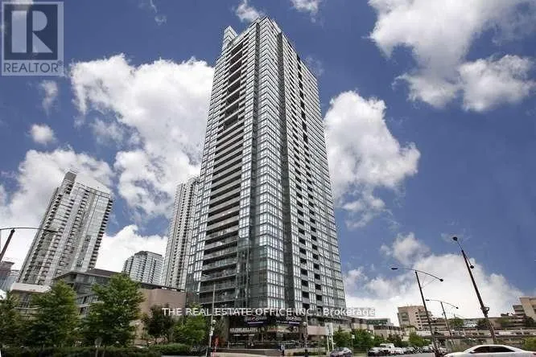
Fully Finished Exceptional Two-Storey Skyloft In The Heart Of Downtown Toronto, Directly Across From The Rogers Centre With Iconic Cn Tower Views. This Residence Offers Two Bedrooms, Two Full Bathrooms, Soaring Ceilings, And 2 Story Floor-To-Ceiling Windows That Flood The Space With Natural Light. The Open-Concept Layout Is Ideal For Modern Urban Living, Blending Style And Functionality.Step Outside To Unparalleled Walkability With World-Class Entertainment, Dining, Waterfront Trails, And Transit At Your Doorstep. Enjoy Prime Commuter Convenience With Effortless Access To The Gardiner Expressway, Lake Shore Blvd, And Major Ttc Routes. A Rare Opportunity To Own A Dynamic Downtown Loft Combining Comfort, Sophistication, And Unbeatable Proximity To Toronto's Most Celebrated Landmarks. (id:7434)
General Features
| Features | Balcony, Carpet Free |
|---|---|
| Community Features | Pets Allowed With Restrictions |
| Property Type | Single Family |
| CommunityName | Waterfront Communities C1 |
| Building Amenities | Storage - Locker |
| Building Cooling Type | Central air conditioning |
| Location Description | Cross Streets: Spadina & Fort York Blvd. ** Directions: Fort York Blvd. |
| Parking Space Total | 1 |
| Maintenance Fee | 744.64 |
| Ownership Type | Condominium/Strata |
| Building.StoriesTotal | 2 |
Interior Features
| Building Fireplace Present | False |
|---|---|
| Building Heating Type | Forced air |
| Building Heating Fuel | Electric |
| Basement Type | None |
| Flooring Type | Hardwood, Ceramic |
| Living Area Range | 1000 |
| Bedrooms | 2+1 |
Exterior Features
| Exterior Finish | Concrete |
|---|
Room Details
| Room | Dimensions | Level | Flooring | Details |
|---|---|---|---|---|
| Bathroom | Measurements not available | Second level | ||
| Bedroom 2 | 2.9 m x 2.67 m | Ground level | 2.67 m | |
| Den | 3.58 m x 2.06 m | Second level | 2.06 m | |
| Dining room | 3.66 m x 1.45 m | Ground level | 1.45 m | |
| Kitchen | 3.66 m x 1.45 m | Ground level | 1.45 m | |
| Primary Bedroom | 4.65 m x 3.12 m | Second level | 3.12 m |
Amenities
- Views
- New Construction
- Adult 55+
- Lease To Own
- No Strata Fees
- Furnished
- Primary On Main
- Air Conditioning
- Seller Finance
- Green
- Fixer Upper
- Horse
- Golf
- Fireplace
- Deck
- Garage
- Basement
- Pool

Property vs Single Family Average in M5V 3Y4
Price
In The Neighbourhood
Toronto (Waterfront Communities)
$ 2,500
- Type
- Single Family
- Rooms
- 1 Beds + 1 Baths
RE/MAX ULTIMATE REALTY INC.
Toronto (Waterfront Communities)
$ 799,000
- Type
- Single Family
- Rooms
- 2 Beds + 2 Baths
CENTURY 21 TITANS REALTY INC.
Toronto (Waterfront Communities)
$ 23,000
- Type
- Single Family
- Rooms
- 3 Beds + 2.5 Baths
SOTHEBY'S INTERNATIONAL REALTY CANADA
Toronto (Waterfront Communities)
$ 3,750
- Type
- Single Family
- Rooms
- 2 Beds + 2 Baths
CENTURY 21 TITANS REALTY INC.
Toronto (Waterfront Communities)
$ 5,500
- Type
- Single Family
- Rooms
- 4 Beds + 2.5 Baths
ROBIN HOOD REALTY LIMITED
Toronto (Waterfront Communities)
$ 3,000
- Type
- Single Family
- Rooms
- 2 Beds + 1 Baths
KELLER WILLIAMS REFERRED URBAN REALTY
Toronto (Waterfront Communities)
$ 9,800
- Type
- Single Family
- Rooms
- 0 Beds + 0 Baths
REALTY EXECUTIVES PLUS LTD
Toronto (Waterfront Communities)
$ 3,080
- Type
- Single Family
- Rooms
- 0 Beds + 2 Baths
ROBIN HOOD REALTY LIMITED
Toronto (Waterfront Communities)
$ 799,000
- Type
- Single Family
- Rooms
- 3 Beds + 2 Baths
THE REAL ESTATE OFFICE INC.
Toronto (Waterfront Communities)
$ 2,250
- Type
- Single Family
- Rooms
- 1 Beds + 1 Baths
BRAD J. LAMB REALTY 2016 INC.
Toronto (Waterfront Communities)
$ 935,000
- Type
- Single Family
- Rooms
- 2 Beds + 2 Baths
SOTHEBY'S INTERNATIONAL REALTY CANADA
Toronto (Waterfront Communities)
$ 2,800,000
- Type
- Single Family
- Rooms
- 7 Beds + 4.5 Baths
Royal LePage Real Estate Associates

 All information deemed reliable but not guaranteed. All properties are subject to prior sale, change or withdrawal. Neither listing broker(s) or information provider(s) shall be responsible for any typographical errors, misinformation, misprints and shall be held totally harmless. Listing(s) information is provided for consumer's personal, non-commercial use and may not be used for any purpose other than to identify prospective properties consumers may be interested in purchasing. The data relating