
Address
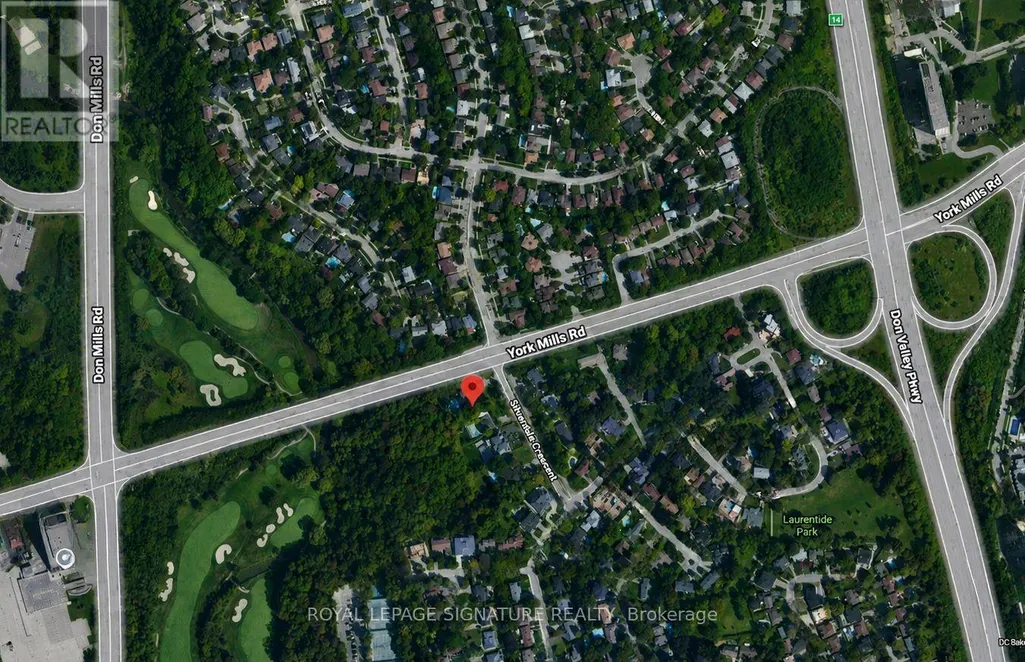
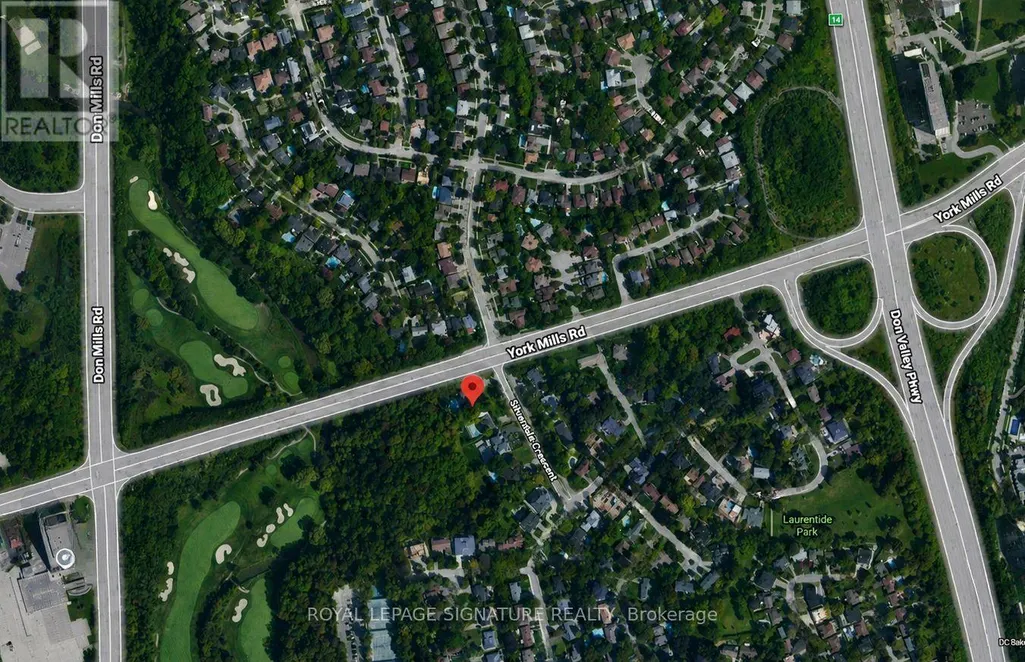
10 Silverdale Crescent, Toronto (Parkwoods-Donalda), ON
Price
$ 1
Property Attributes
- ID#C13513856
- TypeSingle Family
- Listing Status Active
- MunicipalityToronto (Parkwoods-Donalda)
- CityToronto (Parkwoods-Donalda)
- AreaParkwoods-Donalda
- NeighbourhoodParkwoods-Donalda
- Postal CodeM3A 3H1
- StyleBungalow
- Price$ 1
- Bedrooms3+3
- Bathrooms4
- Half Bathrooms0
Data Source:
Canadian Real Estate Association (CREA)
Property Description
Rare Development Opportunity at 10 Silverdale Crescent. Substantial corner property at York Mills Rd & Silverdale Cres offering significant redevelopment potential in a highly desirable Toronto location. The property is situated along a Major Street and may benefit from the City of Toronto's EHON Major Streets planning framework, which contemplates additional residential intensification including townhouses, stacked townhouses and small-scale apartment buildings, potentially up to 6 storeys, subject to applicable zoning, performance standards and all required municipal and regulatory approvals. A previous development concept contemplated approximately 24 back-to-back townhomes, providing buyers with an excellent starting point for further investigation and design exploration. No representation or warranty is made regarding the approval, feasibility or permitted number of units associated with any previous concept. Excellent opportunity for builders, developers and investors to explore a range of residential development options. Buyer to conduct their own due diligence regarding zoning, EHON Major Streets eligibility, permitted density, height, setbacks, servicing capacity, tree preservation, environmental/TRCA requirements, Site Plan Approval and all other applicable development requirements. Property being sold for its exceptional land and redevelopment potential (id:7434)
General Features
| Features | Wooded area, Irregular lot size, Ravine |
|---|---|
| Property Type | Single Family |
| CommunityName | Parkwoods-Donalda |
| Amenities | Golf Nearby, Park, Public Transit, Schools |
| Building Architectural Style | Bungalow |
| Building Basement Features | Walk out, Separate entrance |
| Building Cooling Type | Central air conditioning |
| Location Description | York Mills/Silverdale |
| Parking Space Total | 14 |
| Foundation Type | Unknown |
| Building Type | House |
| Ownership Type | Freehold |
| Building.StoriesTotal | 1 |
Interior Features
| Building Fireplace Present | True |
|---|---|
| Building Heating Type | Forced air |
| Building Heating Fuel | Natural gas |
| Basement Development | Finished |
| Basement Type | N/A (Finished), N/A |
| Construction Style Attachment | Detached |
| Flooring Type | Carpeted, Marble |
| Living Area Range | 2500 |
| Bedrooms | 3+3 |
Exterior Features
| Pool Type | Inground pool |
|---|---|
| Structure | Shed |
| Land Amenities | Golf Nearby, Park, Public Transit, Schools |
| Sewer | Sanitary sewer |
| Exterior Finish | Brick, Stone |
Room Details
| Room | Dimensions | Level | Flooring | Details |
|---|---|---|---|---|
| Bedroom 2 | 3.99 m x 3.1 m | Main level | 3.1 m | |
| Bedroom 3 | 3.07 m x 3.01 m | Main level | 3.01 m | |
| Dining room | 4.23 m x 3.07 m | Main level | 3.07 m | |
| Exercise room | 5.51 m x 3.69 m | Lower level | 3.69 m | |
| Family room | 7.86 m x 5.66 m | Main level | 5.66 m | |
| Foyer | 2.8 m x 2.22 m | Main level | 2.22 m | |
| Kitchen | 6.43 m x 3.74 m | Main level | 3.74 m | |
| Living room | 6 m x 4.14 m | Main level | 4.14 m | |
| Media | 5.24 m x 3.32 m | Lower level | 3.32 m | |
| Office | 4.69 m x 3.99 m | Lower level | 3.99 m | |
| Primary Bedroom | 6.24 m x 368 m | Main level | 368 m | |
| Recreational, Games room | 8.01 m x 5.24 m | Lower level | 5.24 m |
Amenities
- Views
- New Construction
- Adult 55+
- Lease To Own
- No Strata Fees
- Furnished
- Primary On Main
- Air Conditioning
- Seller Finance
- Green
- Fixer Upper
- Horse
- Golf
- Fireplace
- Deck
- Garage
- Basement
- Pool

Property vs Single Family Average in M3A 3H1
Price
In The Neighbourhood
Open House
Toronto (Parkwoods-Donalda)
$ 1,299,000
- Type
- Single Family
- Rooms
- 4 Beds + 2 Baths
RIGHT AT HOME REALTY
Just Listed
Toronto (Parkwoods-Donalda)
$ 3,980
- Type
- Single Family
- Rooms
- 4 Beds + 3 Baths
CENTURY 21 ATRIA REALTY INC.
Toronto (Parkwoods-Donalda)
$ 999,000
- Type
- Single Family
- Rooms
- 4 Beds + 2 Baths
CENTURY 21 HERITAGE GROUP LTD.
Toronto (Parkwoods-Donalda)
$ 2,099,000
- Type
- Single Family
- Rooms
- 6 Beds + 4.5 Baths
RE/MAX EXCEL REALTY LTD.
Toronto (Parkwoods-Donalda)
$ 1,120,000
- Type
- Single Family
- Rooms
- 4 Beds + 2 Baths
ROYAL LEPAGE SIGNATURE REALTY
Toronto (Parkwoods-Donalda)
$ 1,100,000
- Type
- Single Family
- Rooms
- 3 Beds + 1 Baths
ROYAL LEPAGE SIGNATURE REALTY
Toronto (Parkwoods-Donalda)
$ 1,199,000
- Type
- Single Family
- Rooms
- 3 Beds + 1.5 Baths
RARE REAL ESTATE
Toronto (Parkwoods-Donalda)
$ 1,999,800
- Type
- Single Family
- Rooms
- 5 Beds + 2 Baths
ROYAL LEPAGE SIGNATURE REALTY
Toronto (Parkwoods-Donalda)
$ 1,900
- Type
- Single Family
- Rooms
- 2 Beds + 1 Baths
ROYAL LEPAGE SIGNATURE REALTY
Toronto (Parkwoods-Donalda)
$ 1,749,800
- Type
- Single Family
- Rooms
- 6 Beds + 3 Baths
ROYAL LEPAGE SIGNATURE REALTY
Toronto (Parkwoods-Donalda)
$ 2,900
- Type
- Single Family
- Rooms
- 3 Beds + 1 Baths
RE/MAX HALLMARK REALTY LTD.

 All information deemed reliable but not guaranteed. All properties are subject to prior sale, change or withdrawal. Neither listing broker(s) or information provider(s) shall be responsible for any typographical errors, misinformation, misprints and shall be held totally harmless. Listing(s) information is provided for consumer's personal, non-commercial use and may not be used for any purpose other than to identify prospective properties consumers may be interested in purchasing. The data relating